
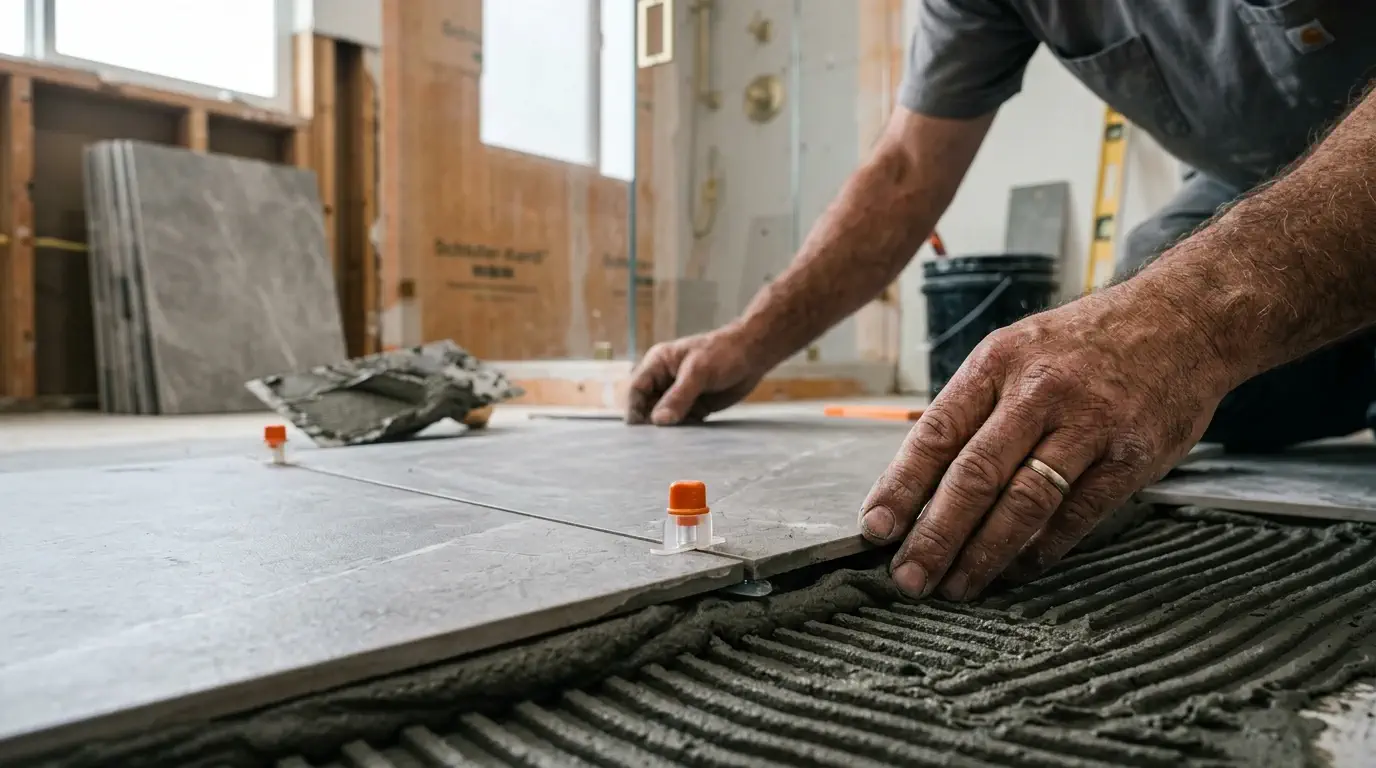
Bathroom Remodeling Contractor in Houston, TX
Hall baths, primary suites and tub-to-shower conversions across Greater Houston: the waterproofing, ventilation and substrate work handled behind the tile, not just the finishes in front of it.
- Full gut renovations
- Waterproofed tile showers
- Vanities, glass and fixtures
- Ventilation and lighting
Before and after: a Westbury bathroom remodel
Sky Pro Remodeling builds bathrooms across Greater Houston. A hall bath with the tub-shower replaced runs 4 to 6 weeks; a primary bath with a tile shower and double vanity runs 6 to 8.
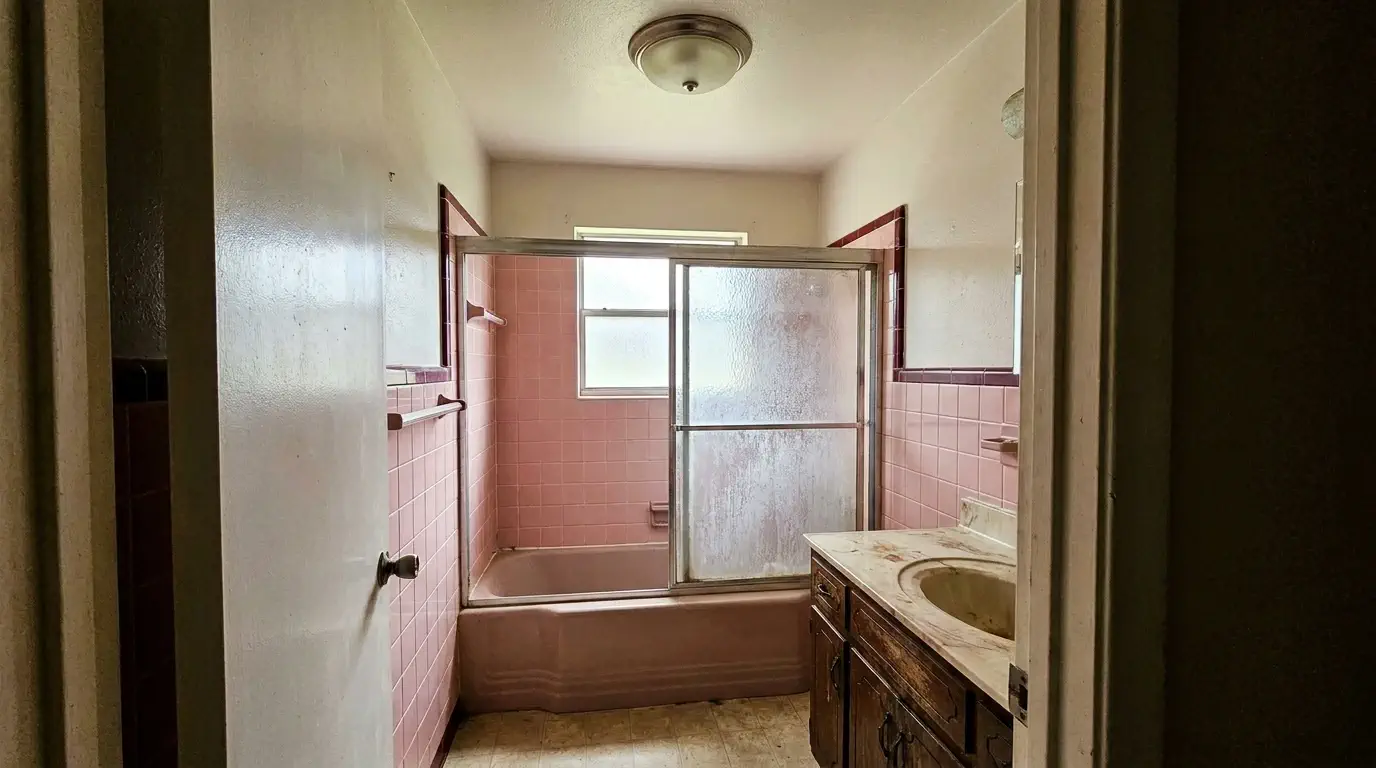
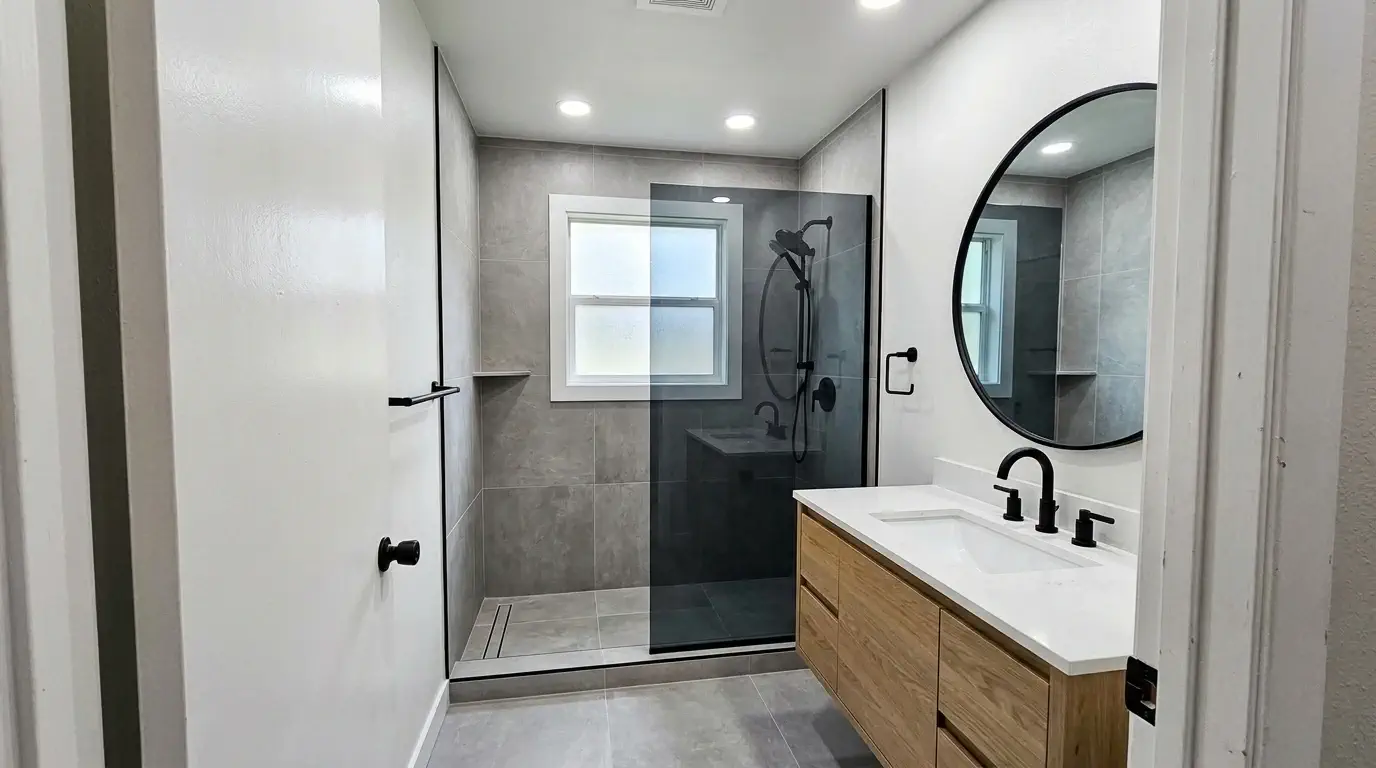
Full gut, curbless shower, vent ducted to the roof
The original hall bath had a tub-shower over a failing pan and a fan discharging into the attic. It came out to studs and slab, and the wet area was rebuilt as a membrane assembly and flood-tested before any tile went up.
- Waterproofing membrane over a pre-sloped pan
- 24-hour flood test before tile
- Curbless entry with a linear drain
- New mixing valve, supply lines and shut-offs
- Vent fan ducted through the roof with a damper
- Blocking set in the walls for future grab bars
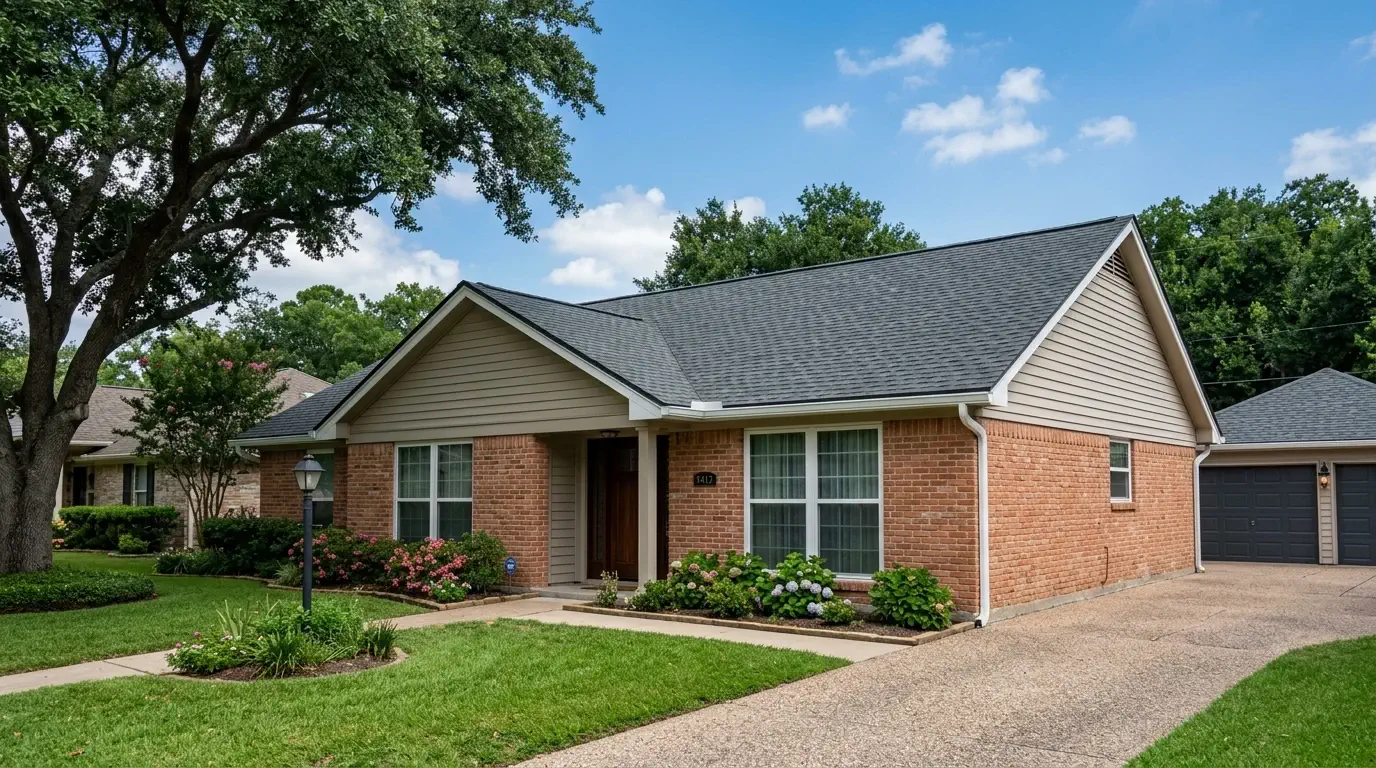
Two bathrooms, run alongside the rest of the house
Both baths were gutted while the kitchen and flooring were underway, so the plumbing rough-ins and the inspections were sequenced together rather than run twice.
- Hall bath and primary bath gutted together
- One plumbing rough-in, one inspection stop
- Flooring carried through the hallway
- Both fans re-ducted through the roof
What does a bathroom remodel include?
A bathroom packs six trades into the smallest room in the house. This is the work we carry, in the order it happens.
Demolition and moisture check
Finishes come out to framing in the wet areas so rot, past leaks, failed pan liners and soft subfloor can be seen. Anything delaminated or fungus-damaged is photographed the day it turns up.
Plumbing rough-in
Supply and drain lines are reworked for the new layout, with a new mixing valve, supply lines and shut-offs left accessible. Corroded connections are replaced rather than reconnected.
Waterproofing and the pan
A sheet or liquid membrane goes behind all wet-area tile over a pre-sloped pan, with corners, curbs and every penetration detailed, then a 24-hour flood test before tile.
Tile, substrate and stone
Backer board is set flat and fastened correctly, because large-format tile magnifies every dip in a wall. Floors, full-height surrounds, niches, benches and curbs, with cuts planned to land where they are least visible.
Ventilation, electrical and lighting
A fan sized to the room and ducted through the roof with a cap and damper, GFCI protection, vanity and shower lighting, and a heated floor mat on its own circuit where you want one.
Vanity, glass and finish carpentry
Vanities are set level and scribed to walls that are rarely plumb, then counters and sinks. Glass is templated to the tile as installed, with trim, mirrors and hardware last.
Blocking for future grab bars goes into the walls at rough-in while they are open. Permits run through the City of Houston, Harris County, or the Bellaire and West University Place departments, depending on the address. Fixtures and finishes are carried as a stated allowance. Whole-house repiping, panel upgrades, slab-leak repair, mold remediation beyond a localized area, abatement in pre-1980 homes and subfloor or joist replacement in pier-and-beam homes are separate scopes.
Three levels of bathroom remodel
What separates these three is how much of the plumbing, waterproofing and tile gets replaced. Figures for each depth sit on the cost guide.
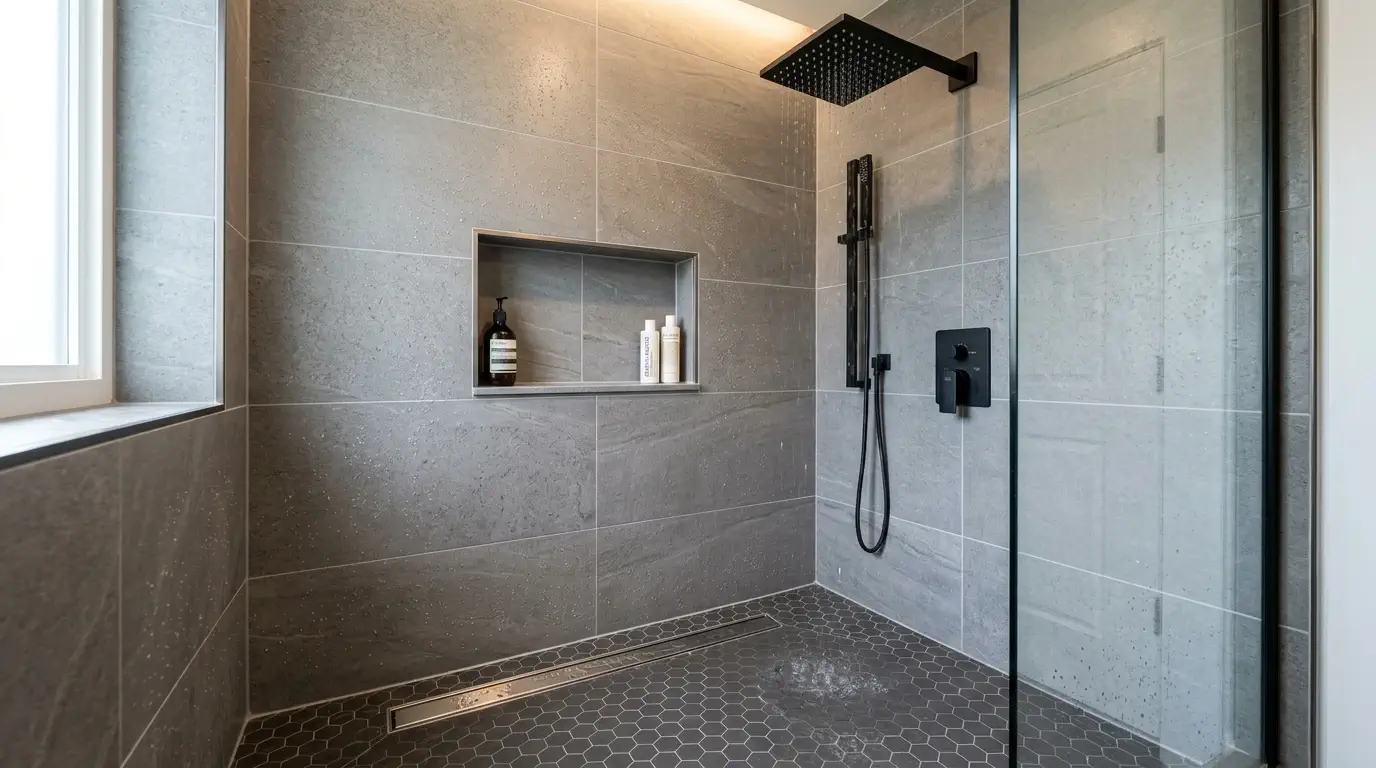
Fixtures stay where they are
The tub-shower comes out and everything visible is replaced, with the waterproofing rebuilt behind it. Leaving the drains in place is what keeps this the shortest version.
- Tub-shower replaced, new valve and trim
- Waterproofing membrane behind all tile, flood-tested
- Stock or semi-custom vanity with a stone top
- Porcelain floor tile, straight-set layout
- New vent fan, ducted through the roof
- GFCI outlets and new lighting
Down to studs and slab
A walk-in tile shower, new glass, and everything brought to current code.
- Full gut to studs and slab
- Walk-in tile shower with a bench and lit niche
- Frameless or semi-frameless glass, templated to the tile
- Double vanity with undermount sinks
- Large-format wall tile with a feature accent
- Comfort-height toilet, new supply lines and shut-offs
- Permit pulled and inspections met
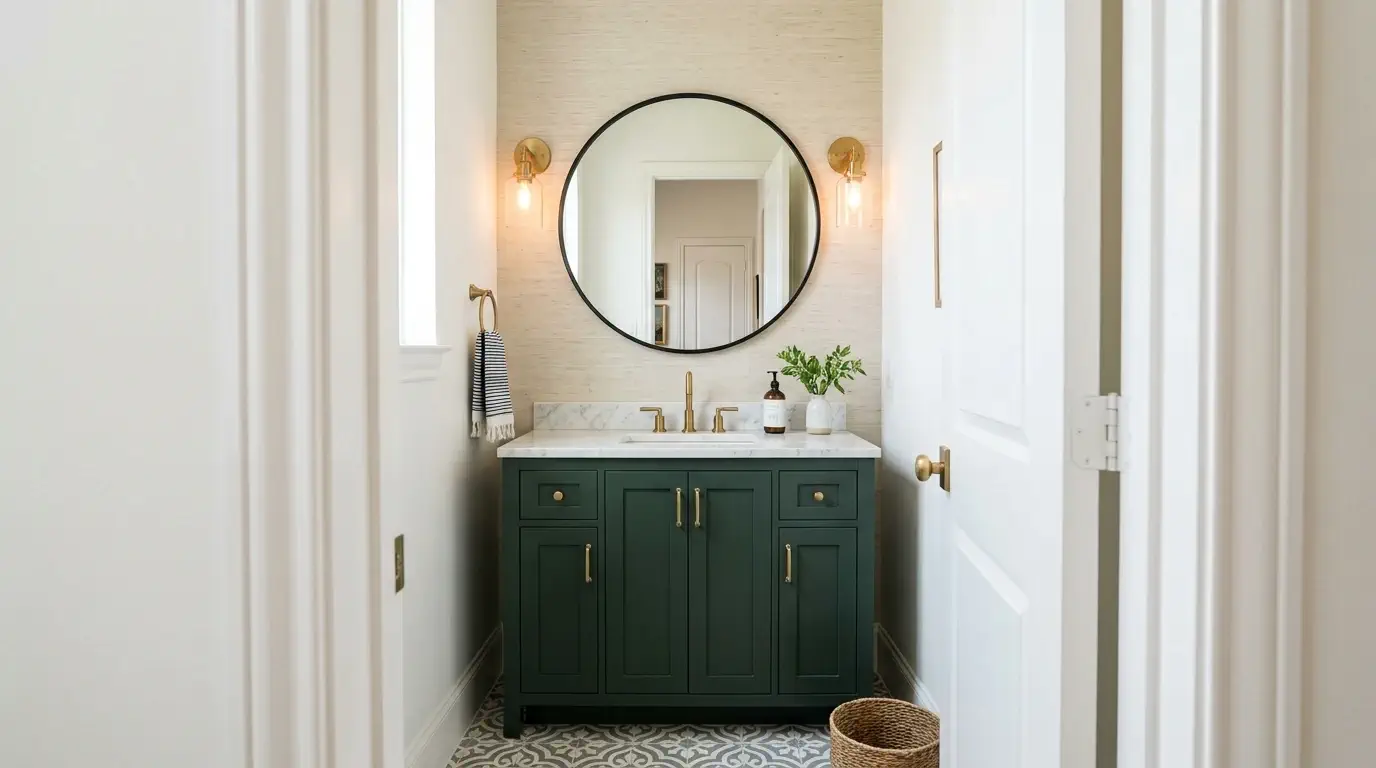
Walls move and the closet comes into it
A curbless wet room, custom cabinetry, and the layout redrawn around how the room is actually used.
- Walls relocated, closet reconfigured
- Curbless wet room with a linear drain
- Freestanding tub with a floor-mount filler
- Custom vanity cabinetry and stone top
- Heated floor, niche lighting, steam option
- Book-matched stone or slab shower walls
- Structural and plumbing engineering
How long a Houston bathroom remodel takes
A hall bath with the layout kept. Primary suites run six to eight weeks; wet rooms and moved walls run longer.
- Phase 1Design & selections1–2 weeks
- Phase 2Permit review1–3 weeks · only if plumbing moves
- Phase 3Demolition2–3 days
- Phase 4Rough-in, waterproofing & flood test1–2 weeks
- Phase 5Tile, vanity, paint2 weeks
- Phase 6Glass, trim & walkthrough1–2 weeks
A frameless enclosure is templated to the tile as it was actually installed, then fabricated and tempered. That is 7 to 14 days after the tile is finished. Anyone quoting a three-week bathroom with custom glass is planning to hand you a stock door.
What changes the price of a bathroom remodel
- 01Moving the toilet or shower drainScanning for post-tension cable, coring the slab, re-routing and patching before demolition can finish.
- 02Curbless versus curbedA curbless pan is either recessed into the slab or the surrounding floor is built up. Both are real structural work.
- 03Tile patternHerringbone, chevron, mosaic and large-format layouts take far longer to set than a straight stack.
- 04Glass specificationA stock door ships in days. A frameless panel is templated after tile, then fabricated and tempered.
- 05Cast-iron waste linesPre-1975 houses often reveal drains scaled shut or cracked once a floor is opened.
- 06Vanity typeA wall-mounted floating vanity needs blocking installed at rough-in. Decide before the walls close.
- 07Ventilation routingFans ducted into the attic have to be rerouted through the roof with a cap and damper.
- 08Accessibility workZero-threshold entry, wall blocking, wider doorways and grab bars, done during the build rather than retrofitted.
Building a bathroom for Houston humidity
Waterproofing, not water resistance
Grout is not waterproof and never has been. Tile has to sit on a membrane, sheet or liquid-applied, that carries water back to the drain. Cement board alone absorbs it. In a city sitting at 75 percent average humidity, a shower without a membrane is a rebuild with a countdown on it.
Ventilation that leaves the house
We find fans ducted into the attic on a majority of 1960s and 70s Houston bathrooms. That is warm wet air pumped straight into the insulation. Every fan we install is sized to the room, ducted through the roof, and fitted with a cap and a backdraft damper.
Slab plumbing and post-tension cable
Drain lines run through the concrete. Moving a toilet or shower drain means scanning for post-tension cables before coring. We scan first, every time, and show you the printout. Nicking a cable is a five-figure structural repair.
Flood-height decisions
In Meyerland, Braeswood and other repeatedly flooded areas we build bathrooms to be recoverable: tile instead of wood, closed-cell foam in exterior walls, moisture-resistant board, and outlets raised where code allows. A little more work now, and a cleanup rather than a gut job after the next storm.
Cast-iron drain lines
Houses built before roughly 1975 have cast-iron waste lines now at the end of their service life. When we open a floor and find one scaled shut or cracked, we photograph it, price the replacement, and let you decide before we proceed. It is the most common change order on a Houston bathroom.
Which permitting authority
City of Houston, unincorporated Harris County, or the separate departments run by Bellaire and West University Place. Which one applies depends on your address, not your mailing city. We confirm it before quoting the schedule.
Choosing showers, tile and vanities
No prices here. At the selection appointment what matters is lead time, maintenance and how a material behaves in this climate.
| Option | Lead time | Best for | The tradeoff |
|---|---|---|---|
| Acrylic tub-shower unit | Days | Rentals, tight schedules, secondary baths | Limited sizes and a moulded look |
| Tile shower with curb, semi-frameless glass | 2–3 weeks | The most common Houston choice | You step over a curb |
| Tile shower, frameless glass panel | 3–4 weeks | Open, uninterrupted sight lines | Glass is templated after tile, adding time |
| Curbless shower, linear drain | 4–5 weeks | Accessibility and small rooms | Pan recessed into the slab or floor built up |
| Wet room, tub and shower in one zone | 5–7 weeks | Making a small primary bath feel larger | The entire zone must be waterproofed |
| Steam shower | 5–7 weeks | A genuine spa function | Sealed ceiling, generator and a dedicated circuit |
| Choice | Labor | Grip | Notes for Houston |
|---|---|---|---|
| Ceramic subway, straight set | Baseline | Moderate | Reliable and the fastest to set |
| Porcelain 12x24, straight set | Baseline | Moderate | Fewer grout joints, easier to keep clean |
| Large-format 24x48 | Slower | Low when wet | Needs a flat substrate and leveling clips |
| Herringbone or chevron | Much slower | Moderate | Pattern, not material, drives the labor |
| Mosaic or penny round | Much slower | High | Best grip underfoot, many more grout joints |
| Floating vanity | , | , | Needs blocking set at rough-in, before walls close |
If you want a floating vanity, decide before the walls close. Blocking added later means opening finished drywall.
Reviews from Houston bathroom clients
“They found a slab leak under the old shower on day two and showed me the photos the same afternoon. They priced the change order in writing before touching it and explained exactly why. Bath finished a day ahead of the date on the schedule.”
Dana R.Westbury · Hall bathroom remodel
“Our previous shower lasted six years before it leaked into the hall. HTX showed me the membrane going on and flood-tested the pan overnight before a single tile went up. That is what I was paying for.”
Ken A.Meyerland · Tub-to-shower conversion
“We asked for grab-bar blocking for later. They put it in the walls at no charge and marked the stud locations on a photo so we would know where it was in ten years.”
Yolanda P.Sharpstown · Primary bathroom remodel
Houston bathroom remodeling questions, answered
How long does a bathroom remodel take in Houston?
Four to six weeks for a hall bath, six to eight for a primary suite. Tile and waterproofing cannot be rushed: the pan floods for 24 hours, the membrane cures, and thinset needs time before grout. Add one to three weeks if plumbing moves and the scope needs a permit, and longer for custom glass, which is templated after tile.
Do I need a permit to remodel a bathroom in Houston?
Yes, if plumbing is being moved or added, if you are adding circuits, or if walls are changing. Replacing a vanity, a toilet in the same location, or retiling a shower does not require one. Inside city limits it goes through the City of Houston; Bellaire and West University Place run their own departments.
Why do Houston showers fail so early?
Two reasons, both avoidable. First, tile set over cement board with no waterproofing membrane behind it: water gets through grout, always, and the board absorbs it. Second, a vent fan ducted into the attic instead of through the roof, which puts warm wet air exactly where mold grows.
Can you move the toilet or the shower drain?
Yes, but on a slab it means scanning for post-tension cables, coring the concrete, re-routing the drain and patching, before demolition can even finish. If the layout works, leaving the drains where they are is the single biggest saving available on a bathroom.
What is a wet room and does it work in Houston?
A wet room puts the tub and shower inside one waterproofed, glass-enclosed zone with a single drain. It works well here because it removes the curb entirely and makes a small primary bath feel larger. The whole floor of that zone gets waterproofed, not just the shower footprint.
Can you build an accessible or aging-in-place bathroom?
Yes, and it is a growing part of our work. Zero-threshold showers, blocking in the walls for grab bars, comfort-height toilets, wall-mounted vanities with knee clearance, and slip-rated large-format floor tile. Done during a normal remodel it costs far less than retrofitting later.
How much does the tile pattern matter?
More than most homeowners expect, and it is labor, not material. A straight-set 12x24 floor goes fast. Herringbone, chevron, penny round and mosaic take considerably longer to set on the same square footage. A shower niche with a mitered stone edge adds time again. We price the layout, not just the tile.
Can we live in the house during a bathroom remodel?
Yes, if you have a second bathroom. We build a dust wall, protect the path in and out, and shut water off only for the hours we need it. If the bathroom being remodeled is the only one in the house, plan on four to six weeks of alternate arrangements, and we will tell you that at proposal, not at demolition.
What waterproofing do you use?
A sheet-membrane or liquid-applied system behind every tile in a wet area, over a properly pre-sloped pan, flood-tested for 24 hours before a single tile goes up. Grout is not waterproof and never has been. Cement board alone is a sponge. In a city at 75 percent average humidity this is not optional.
What warranty comes with the work?
Two years on our workmanship, plus the manufacturer warranty on every product installed. At closeout you get the registration documents, the tile SKUs, the grout color and the fixture model numbers. If a caulk joint fails in month eighteen, you call the same number you called at the start.
Get a free bathroom remodeling estimate
The room, what is not working, and roughly when you want it done. We walk the space, look at what we can reach behind the wall, and put the scope in writing.
(832) 816-2537 10101 Fondren Rd, Houston, TX 77096- A phone call firstFive minutes tells us whether the scope fits and what the visit needs to cover.
- In-home visit60 to 90 minutes. We measure, photograph, look at the panel and the slab, and answer questions.
- Written scope and estimateLine-item scope, allowances, exclusions and a start date, sent after the visit.