
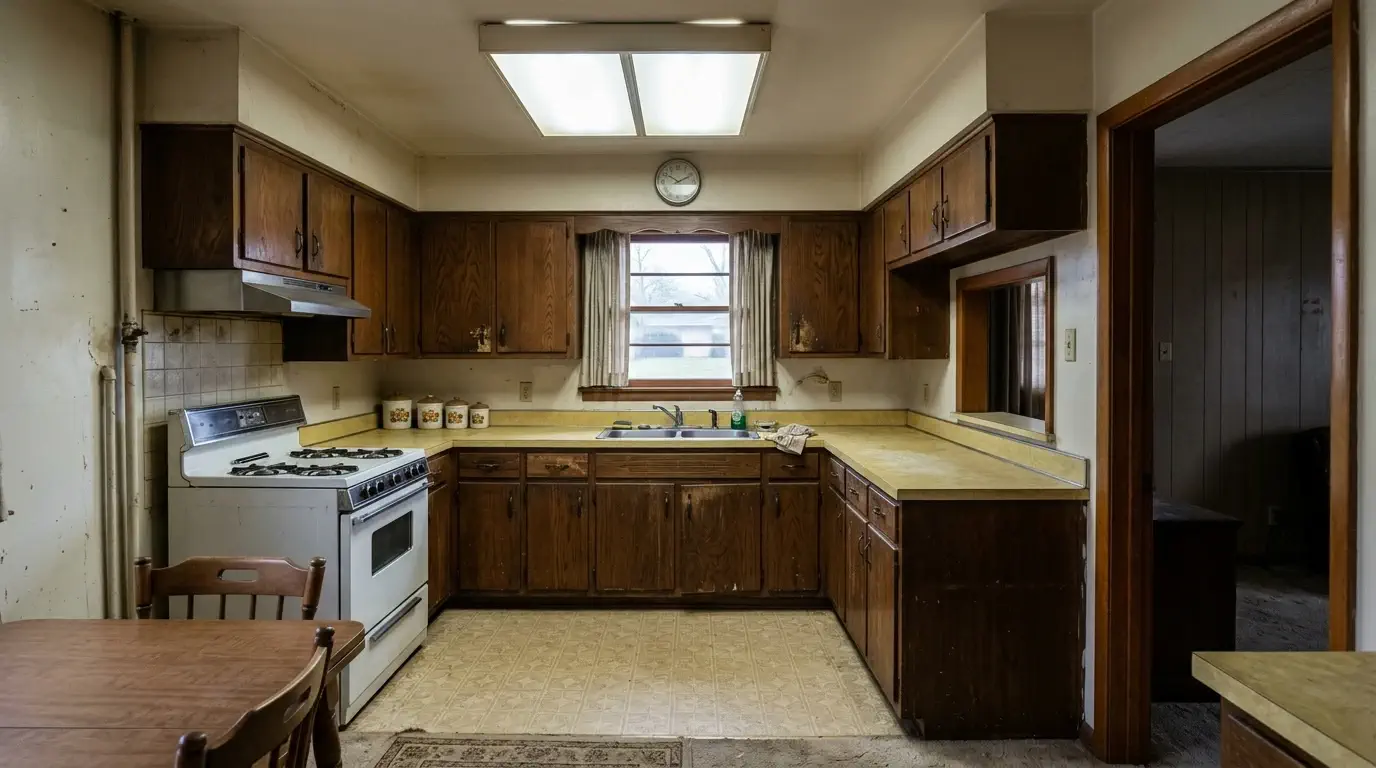
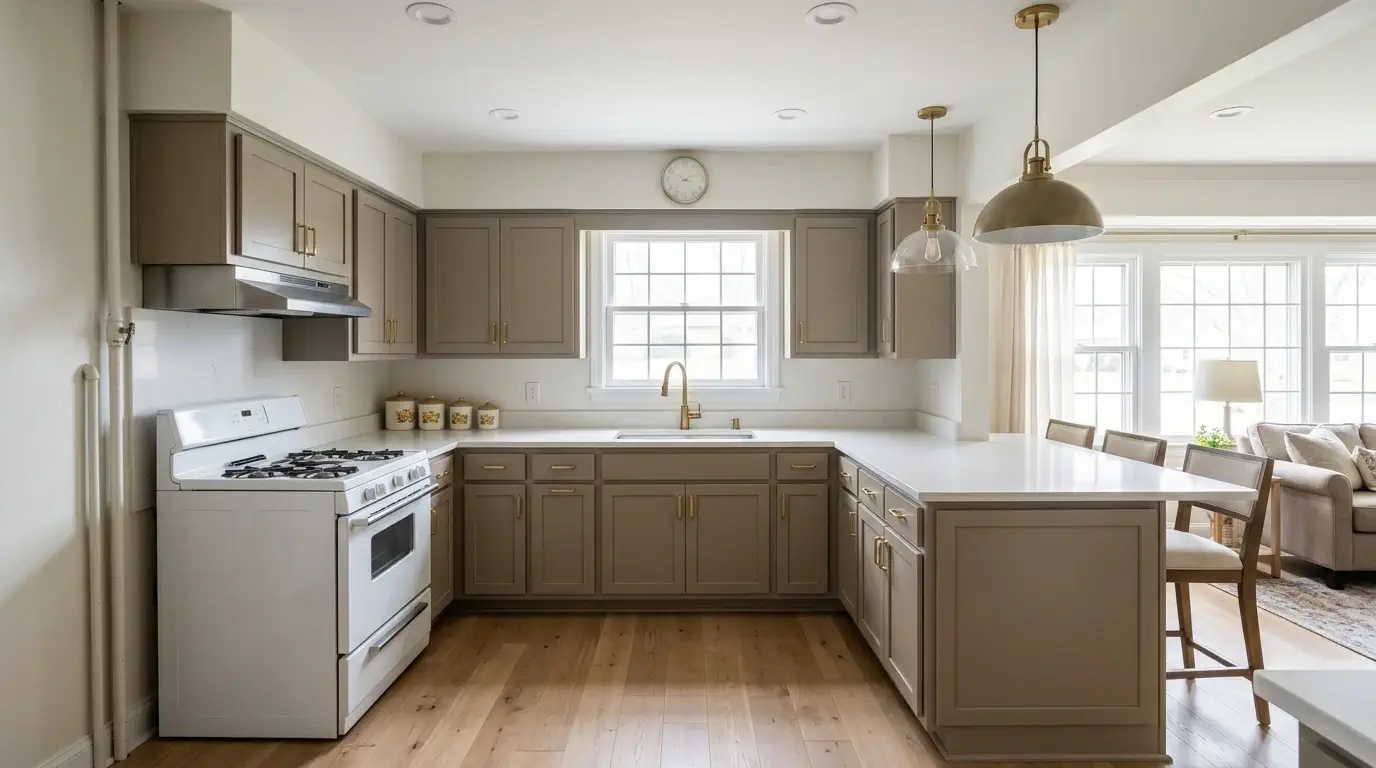
Meyerland: Load-bearing wall removed, quartz island added
A 1962 ranch where the kitchen was closed off from the living room by a load-bearing wall. Engineered beam, wrapped and hidden in the ceiling line, island where the wall stood.
Twenty-one houses across Greater Houston, with the scope and the schedule for each. Filter by service or by neighborhood.
Drag the handle on any before-and-after. Same room, same camera position, nothing retouched.
Showing all 21 projects
A 1962 ranch where the kitchen was closed off from the living room by a load-bearing wall. Engineered beam, wrapped and hidden in the ceiling line, island where the wall stood.
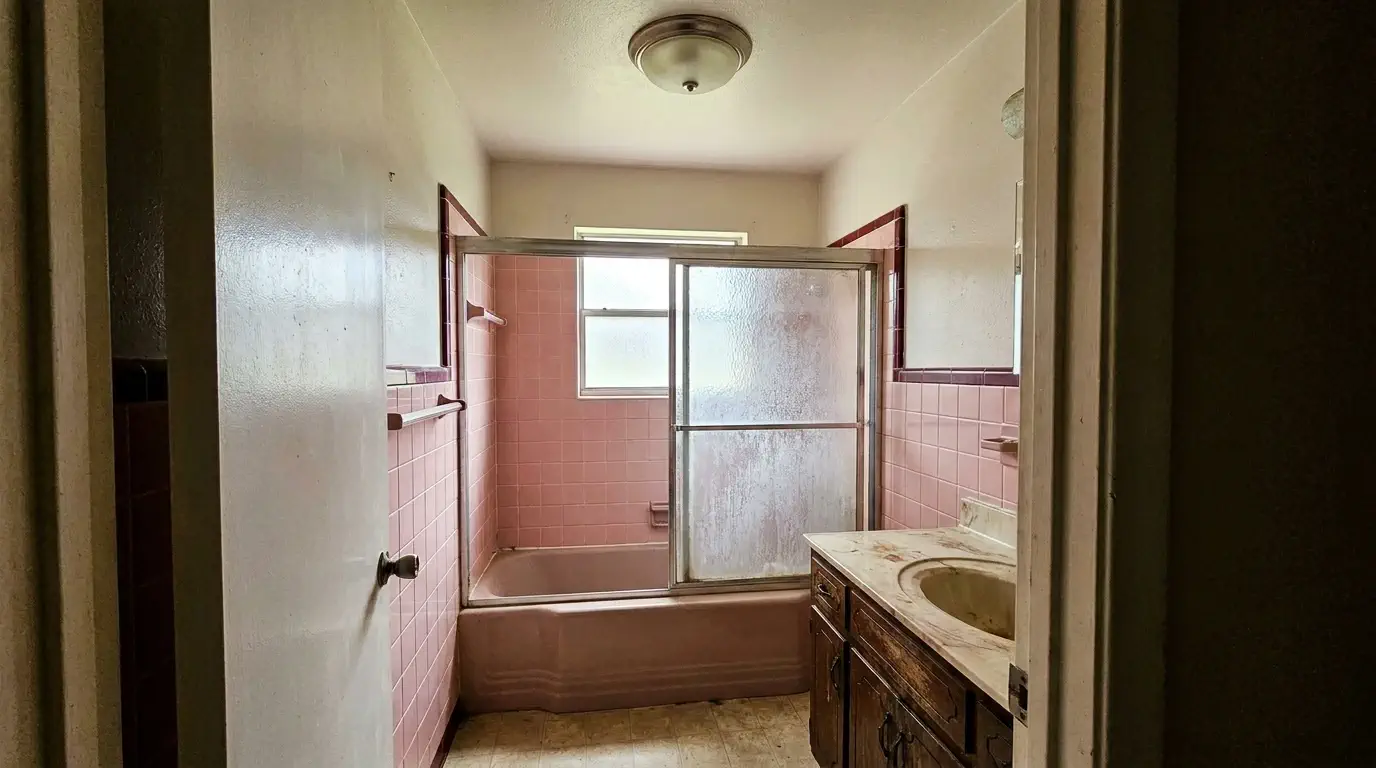
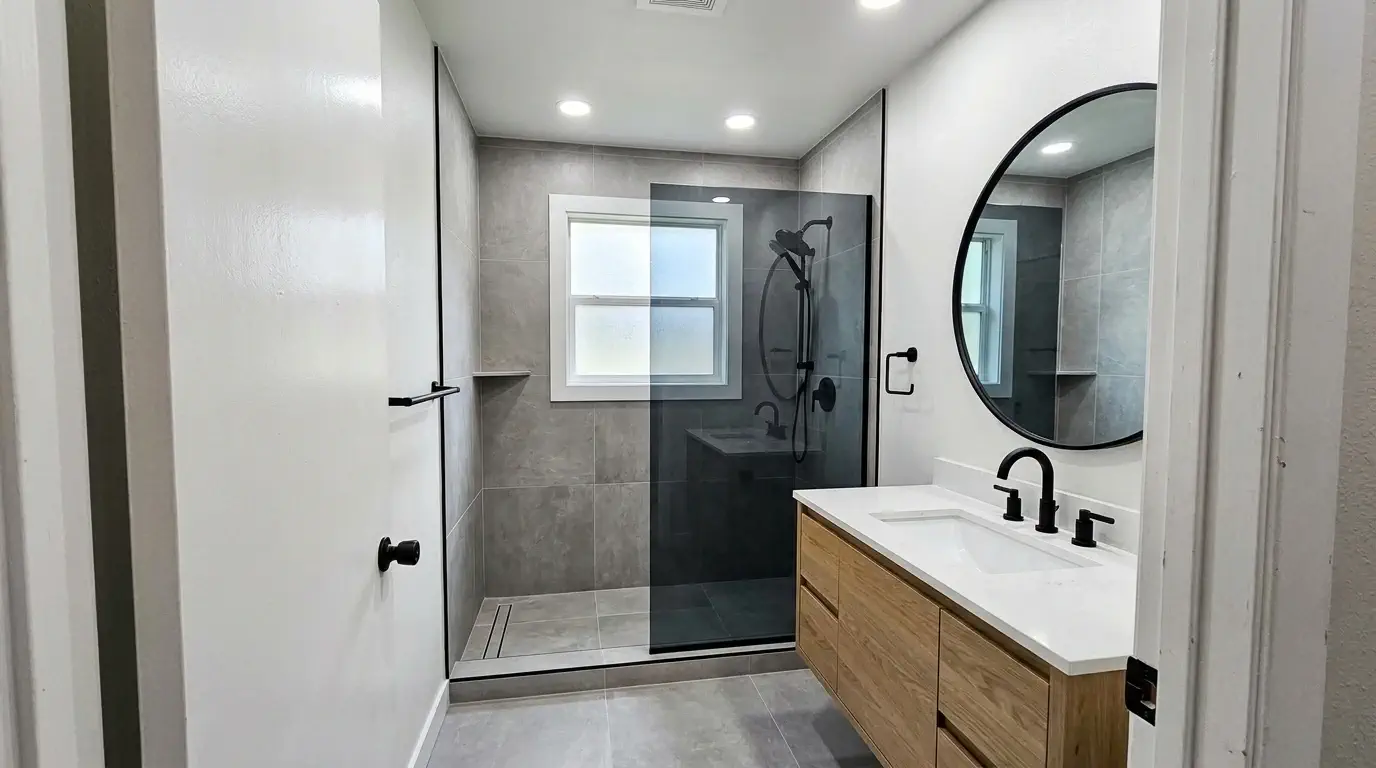
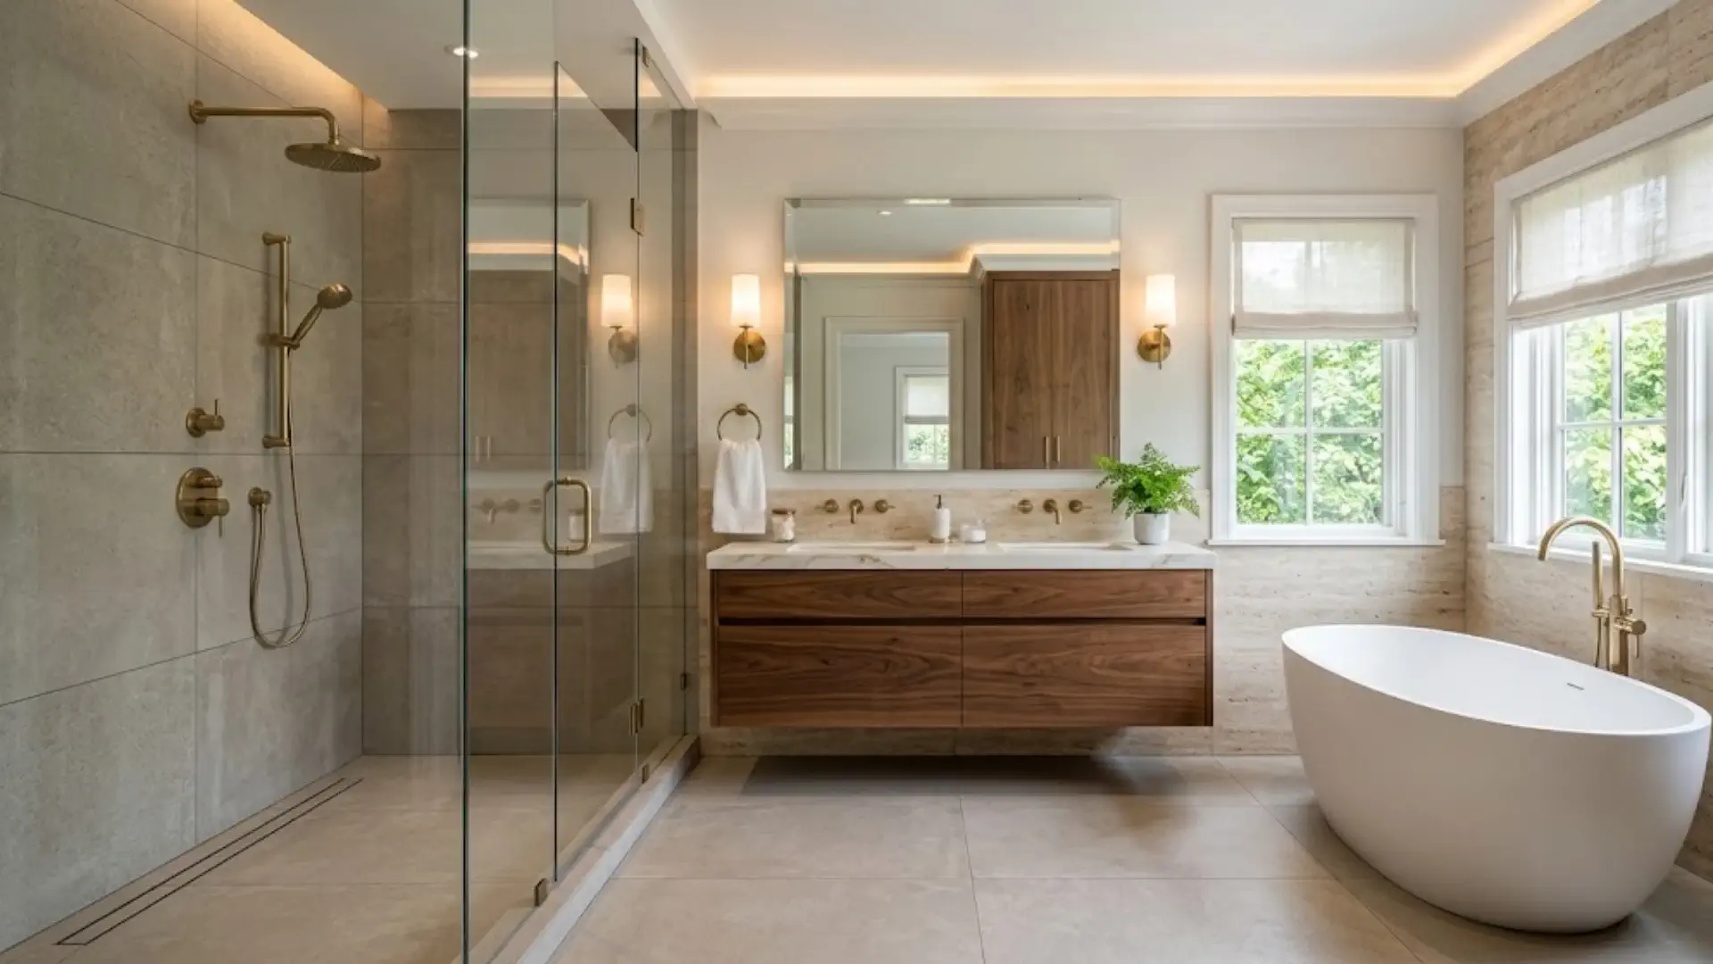
The original steel tub and pink tile came out. Curbless shower with a linear drain, large-format porcelain, and a vent fan finally ducted through the roof instead of into the attic.
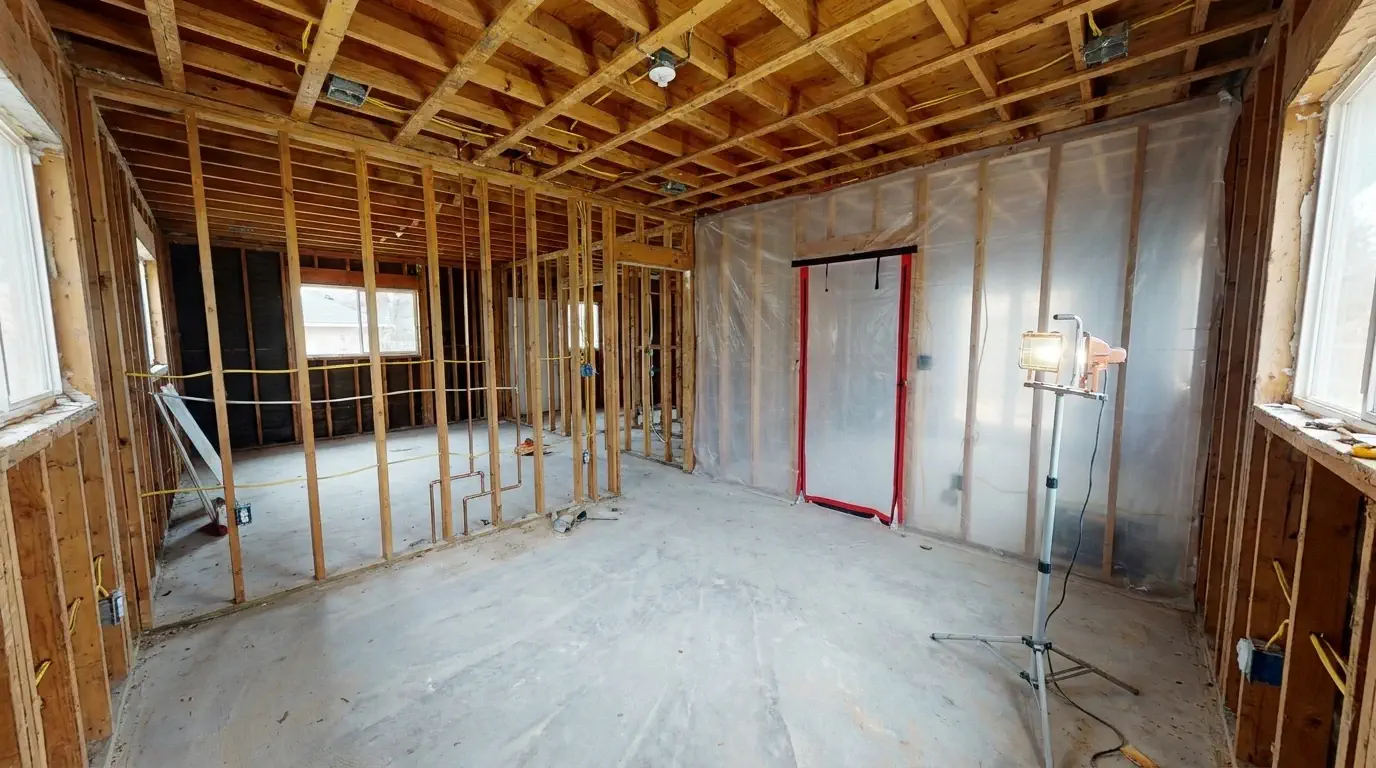
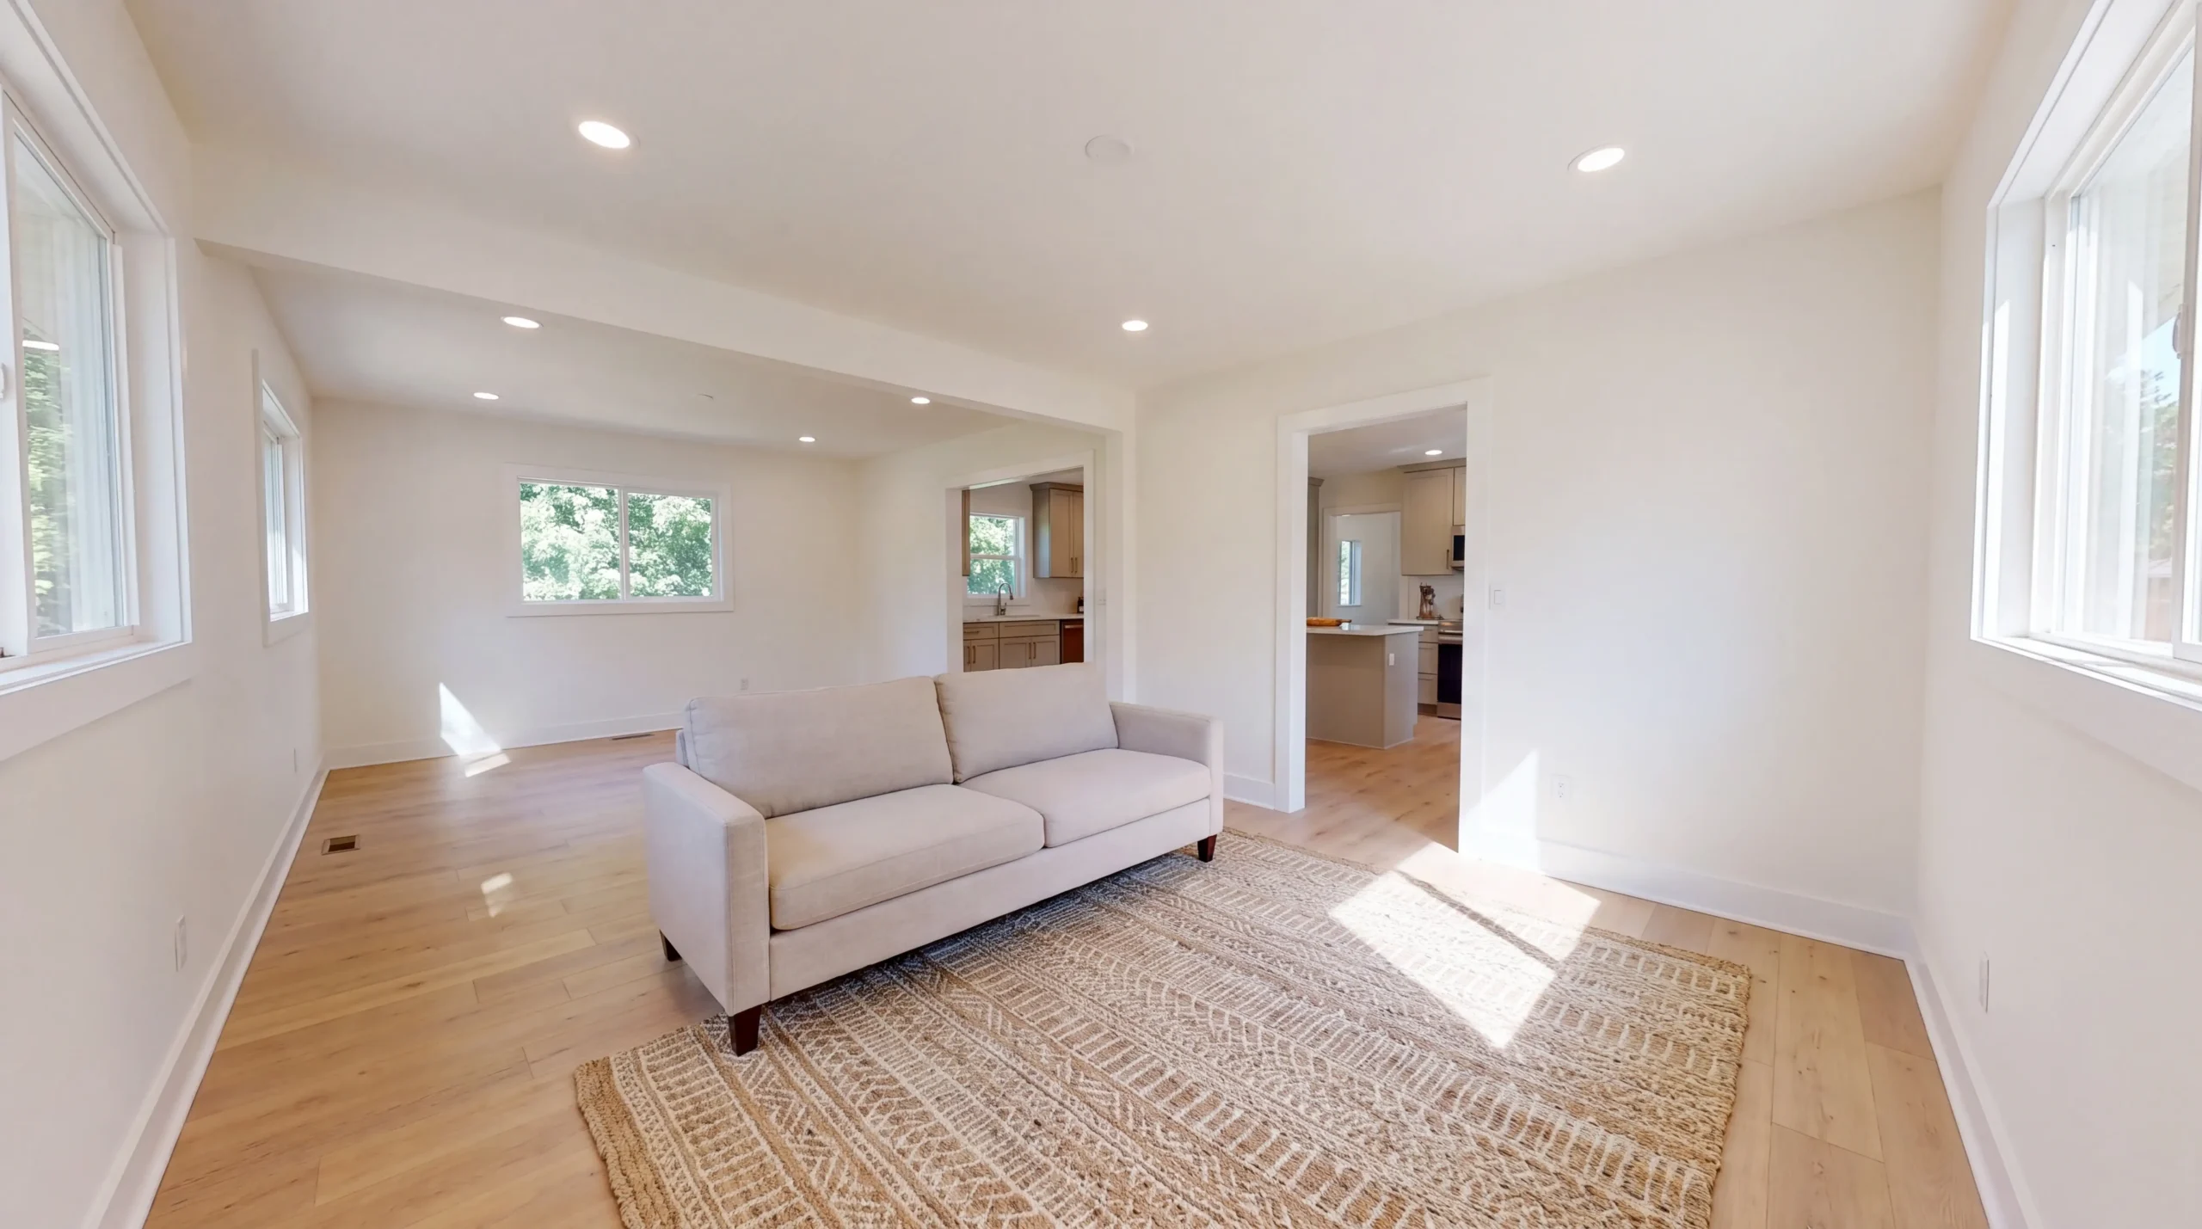
Flooded and cut to four feet. Rebuilt to be recoverable: elevated outlets, closed-cell foam in the exterior walls, tile in place of wood, and moisture-resistant board low on every wall.
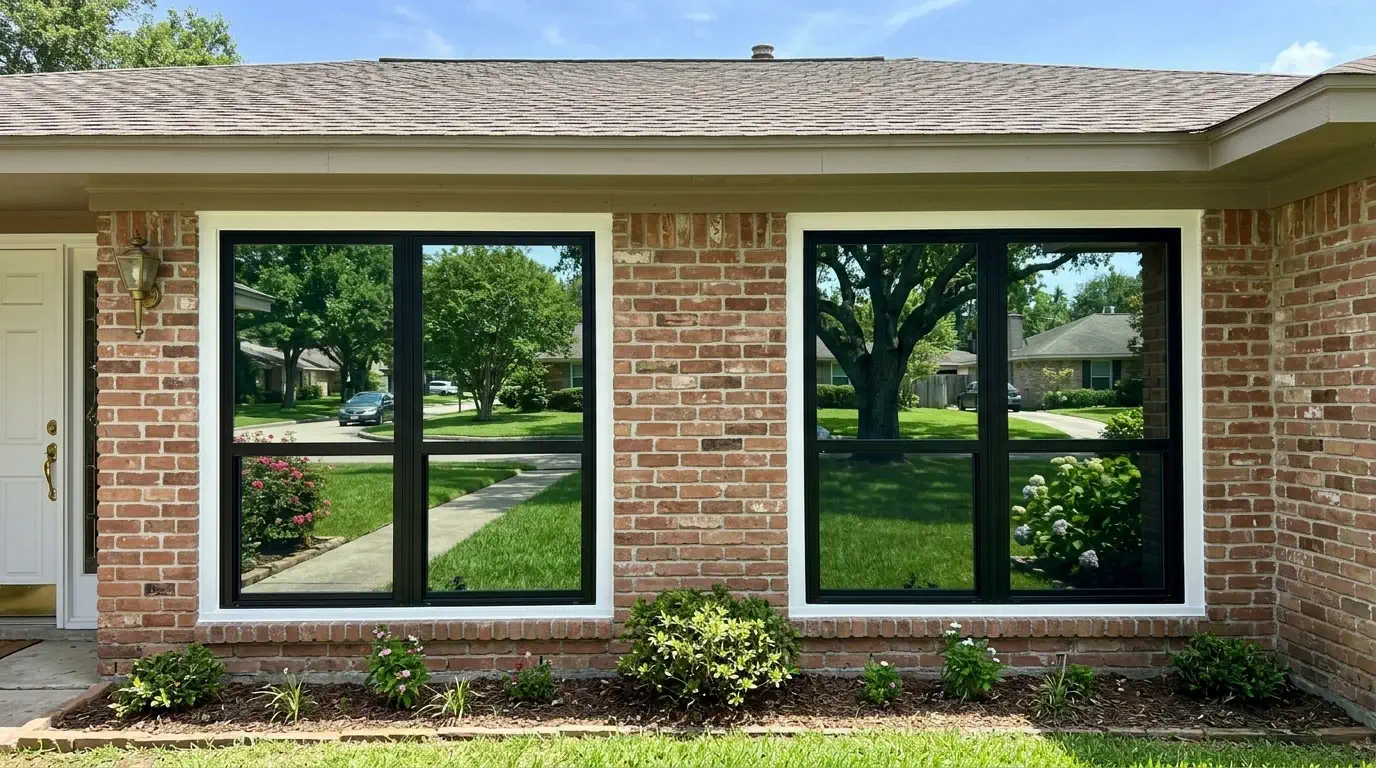
Second flood rebuild on the same street. New oak flooring carried across every room on one plane, walls closed and painted, cased opening to the kitchen widened.
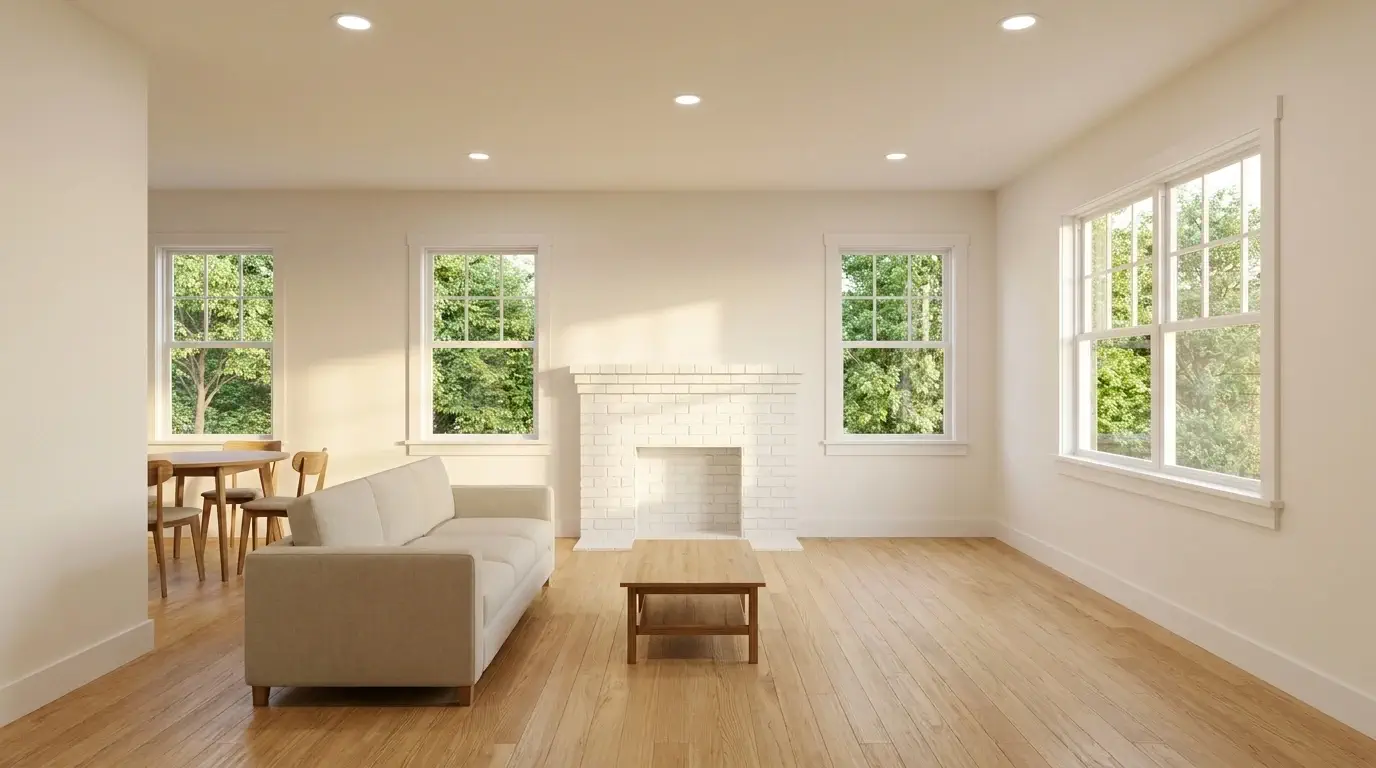
The bedroom wing of the Braeswood rebuild. Flat-panel doors, new casing and baseboards, and blocking left in the walls for grab bars the owners may want in ten years.
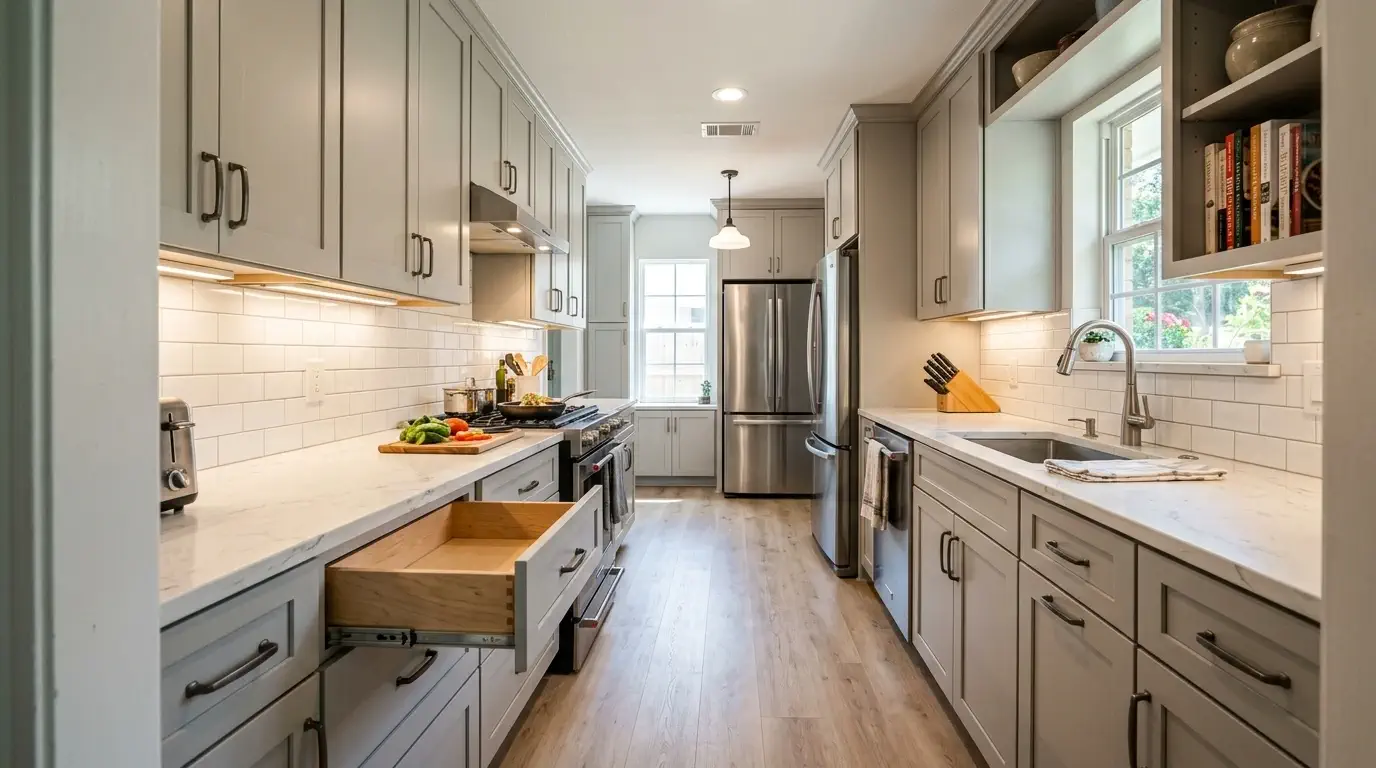
Custom painted cabinetry to the ceiling, a plaster range hood, and a herringbone backsplash. The vent hood was rerouted through the roof, which the 1970s original never was.
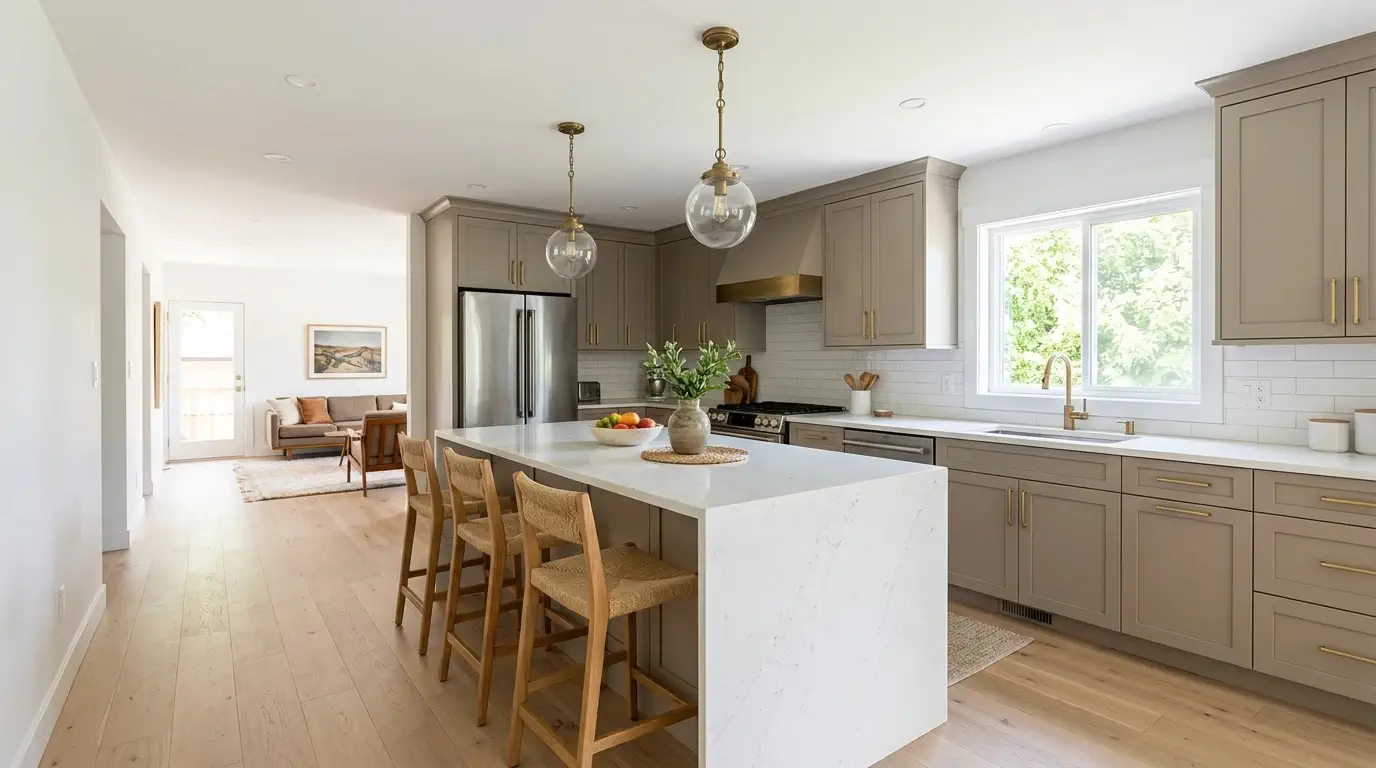
A narrow galley kitchen with a wall pass-through. The wall came out, an island with seating for three went in, and the flooring runs continuously into the living area.
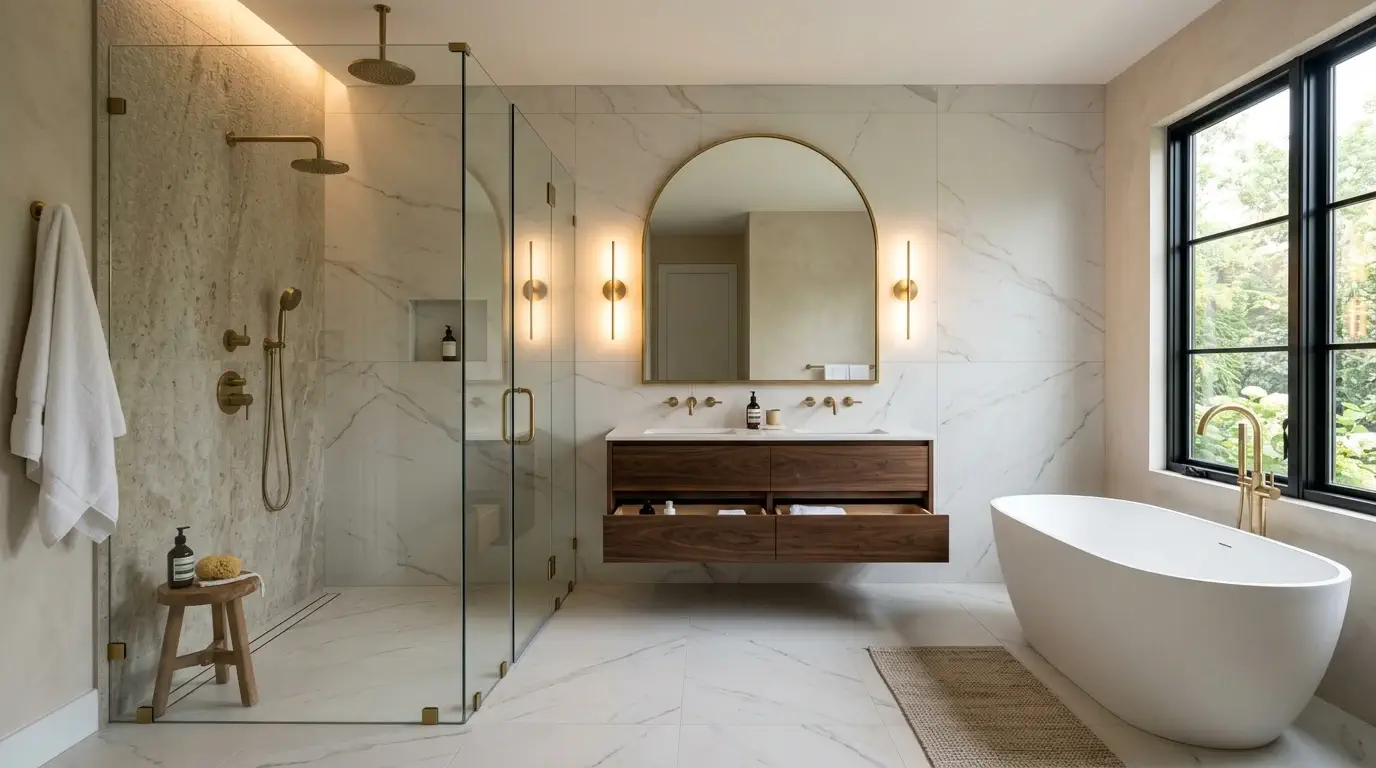
Plumbing and appliances stayed where they were, which is what kept this one at the low end. New semi-custom boxes, quartz, backsplash, lighting and floor.
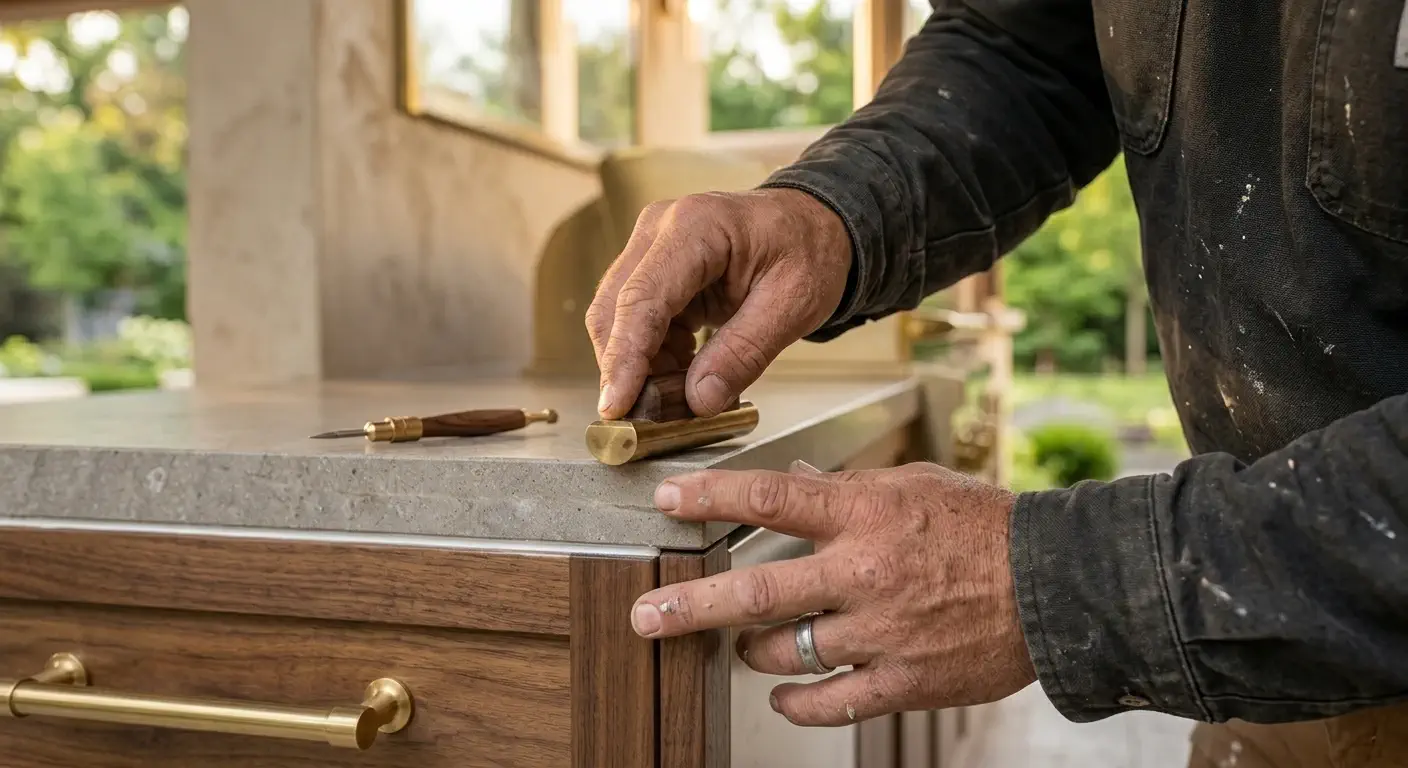
A 1980s Memorial kitchen taken to the studs. Full-height stone backsplash, unlacquered brass, panel-front refrigerator, and a professional range on a new gas run.
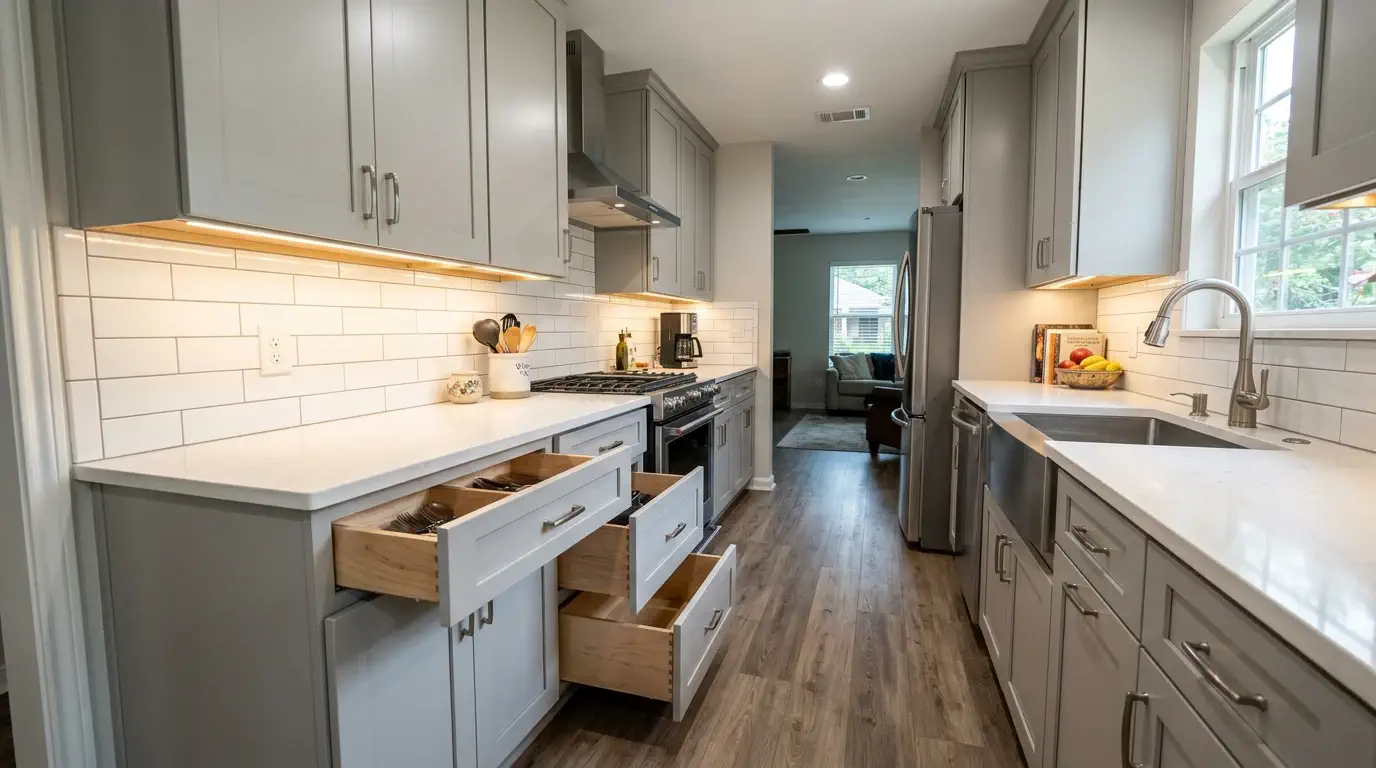
The highest-ticket kitchen we have built. Full custom inset cabinetry, a mitered quartzite island, glass-front uppers with interior lighting, and a layered lighting design.
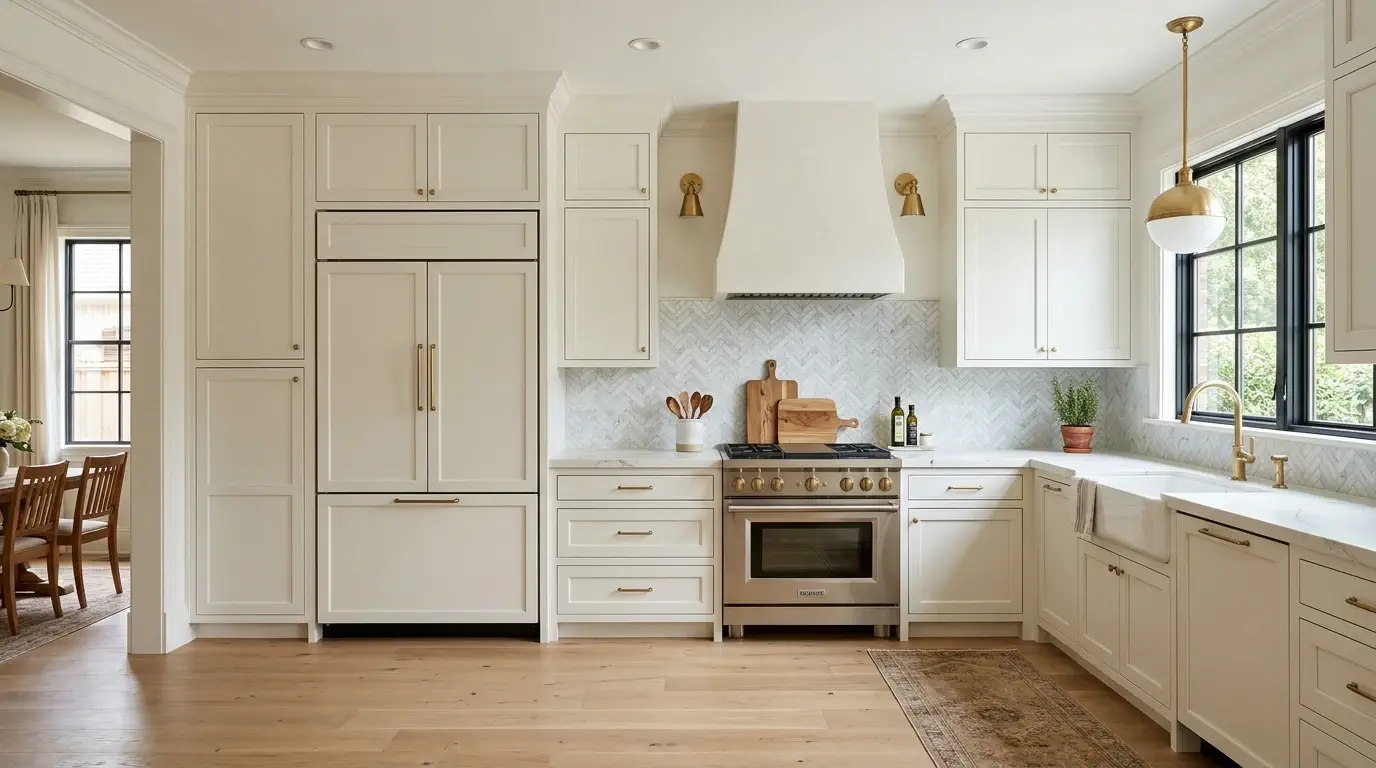
Week seven of a Braeswood kitchen. Cabinets shimmed and scribed to a floor that six decades of clay movement had put out of level by nearly an inch.
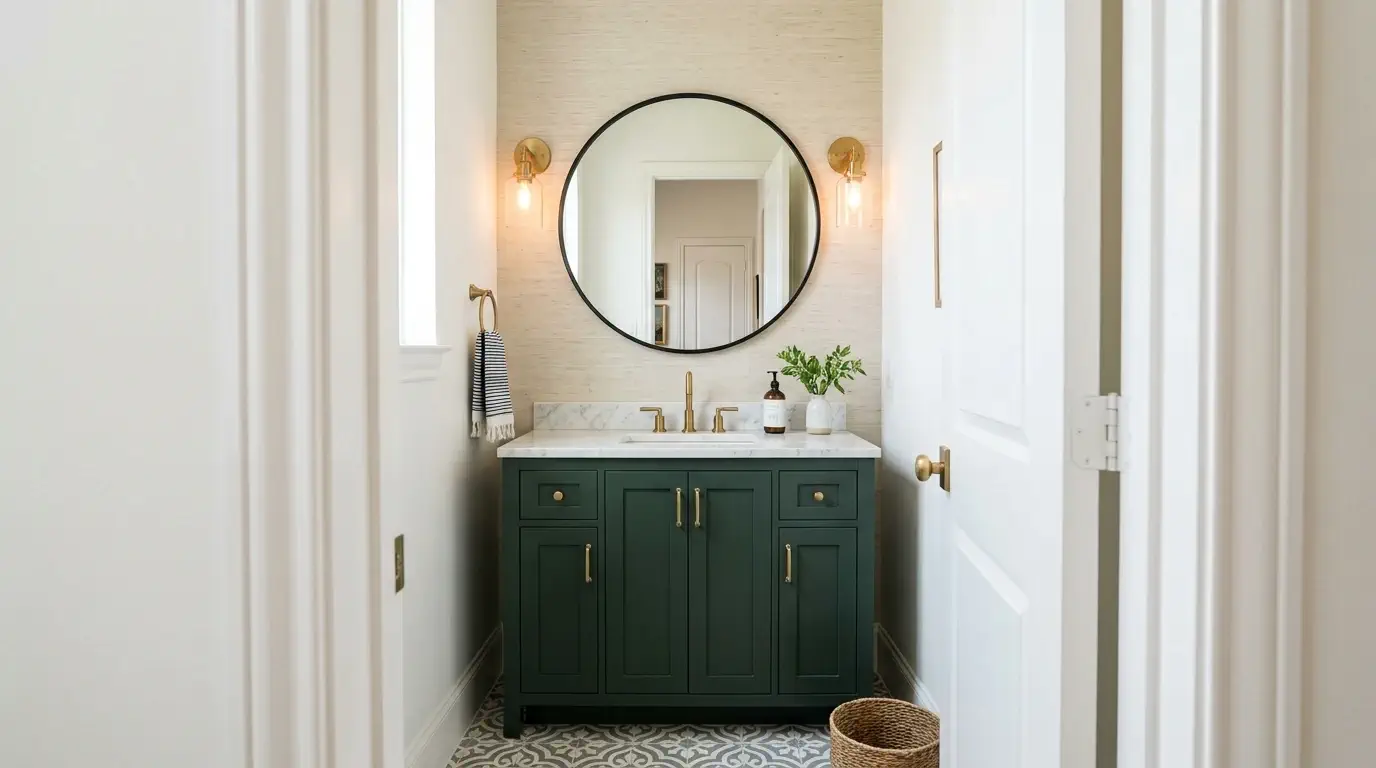
A primary bath with a 72-inch double vanity, a tile shower with a bench and a lit niche, and a freestanding tub under the window. Sheet membrane behind every tile.
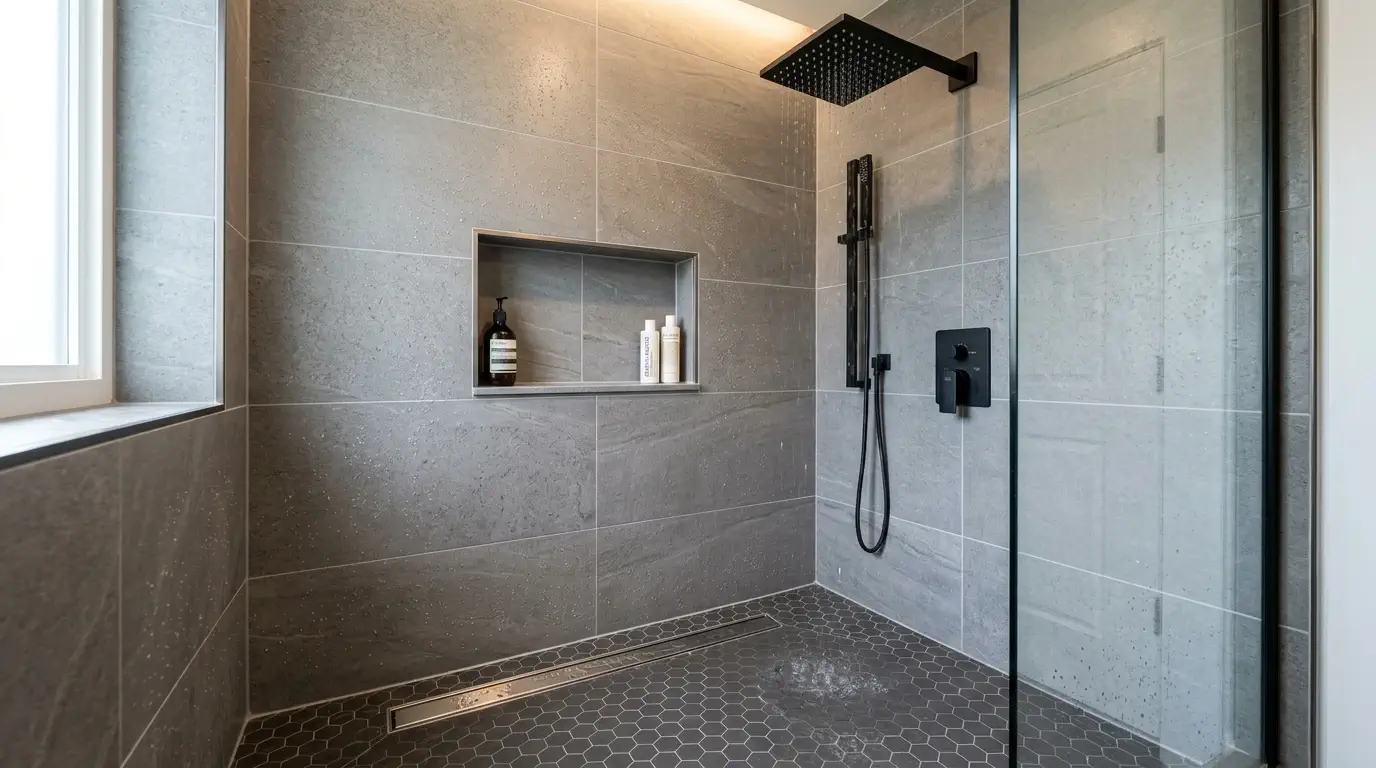
Alcove tub swapped for a walk-in shower with a frameless glass panel. The drain stayed where it was, which kept the slab work to nothing and the price down.
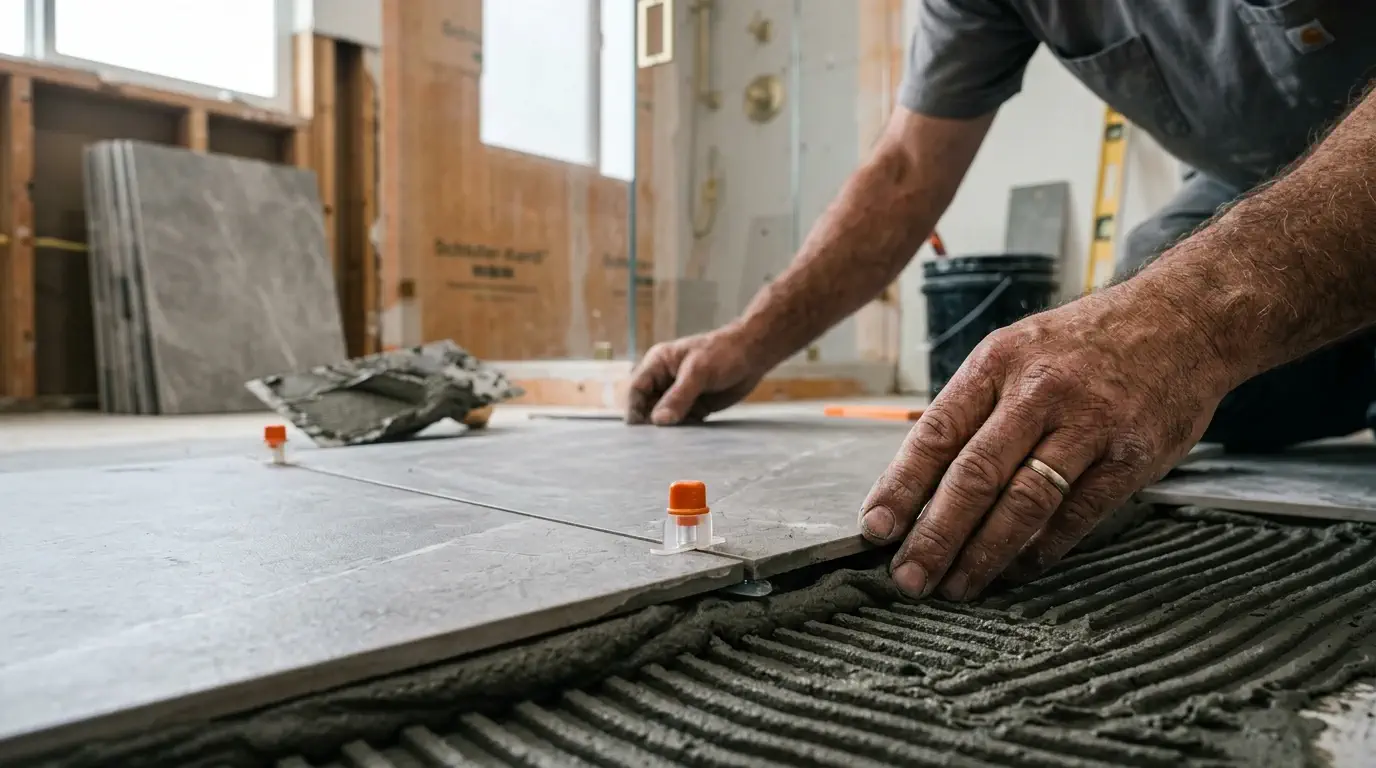
Wall-mounted white oak vanity, quartz top, and blocking installed at rough-in so the vanity carries load properly. Slip-rated large-format floor tile.
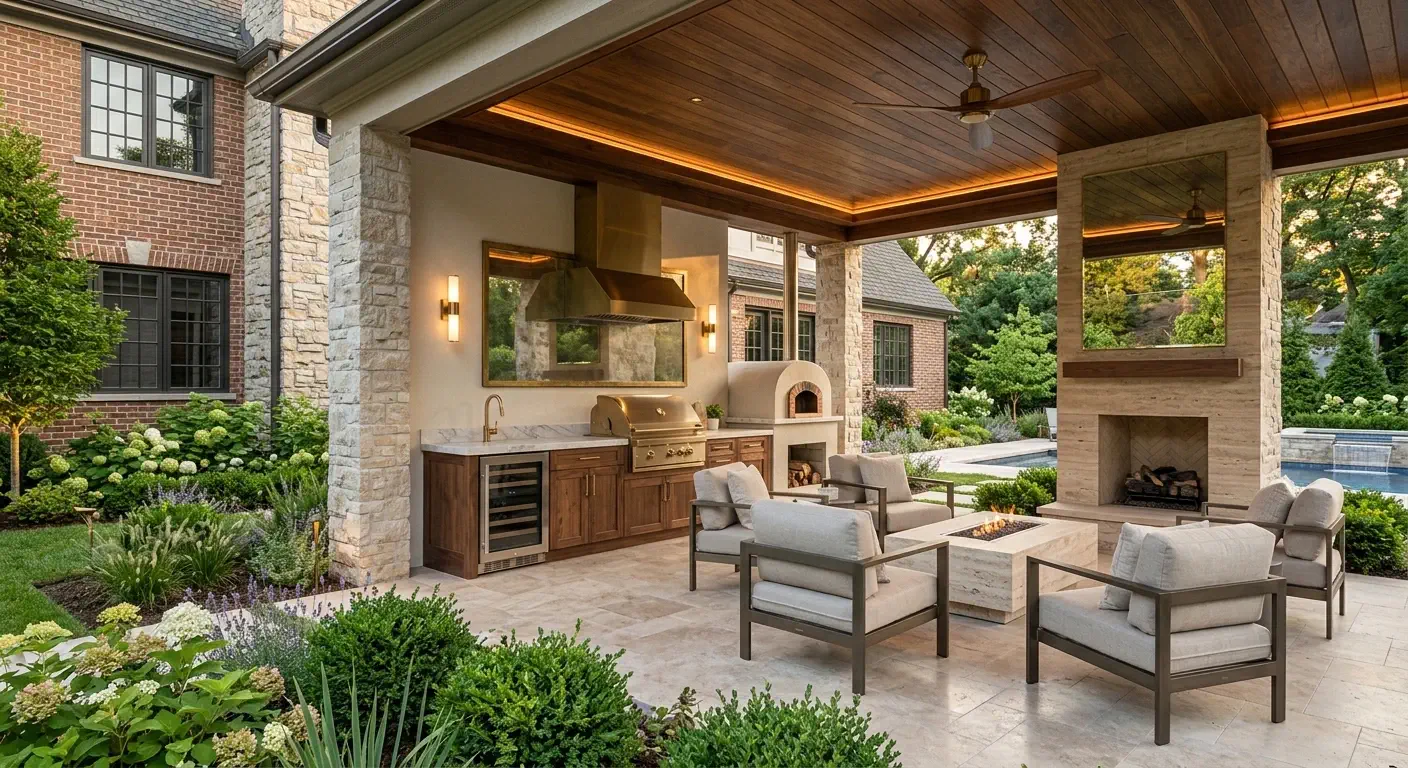
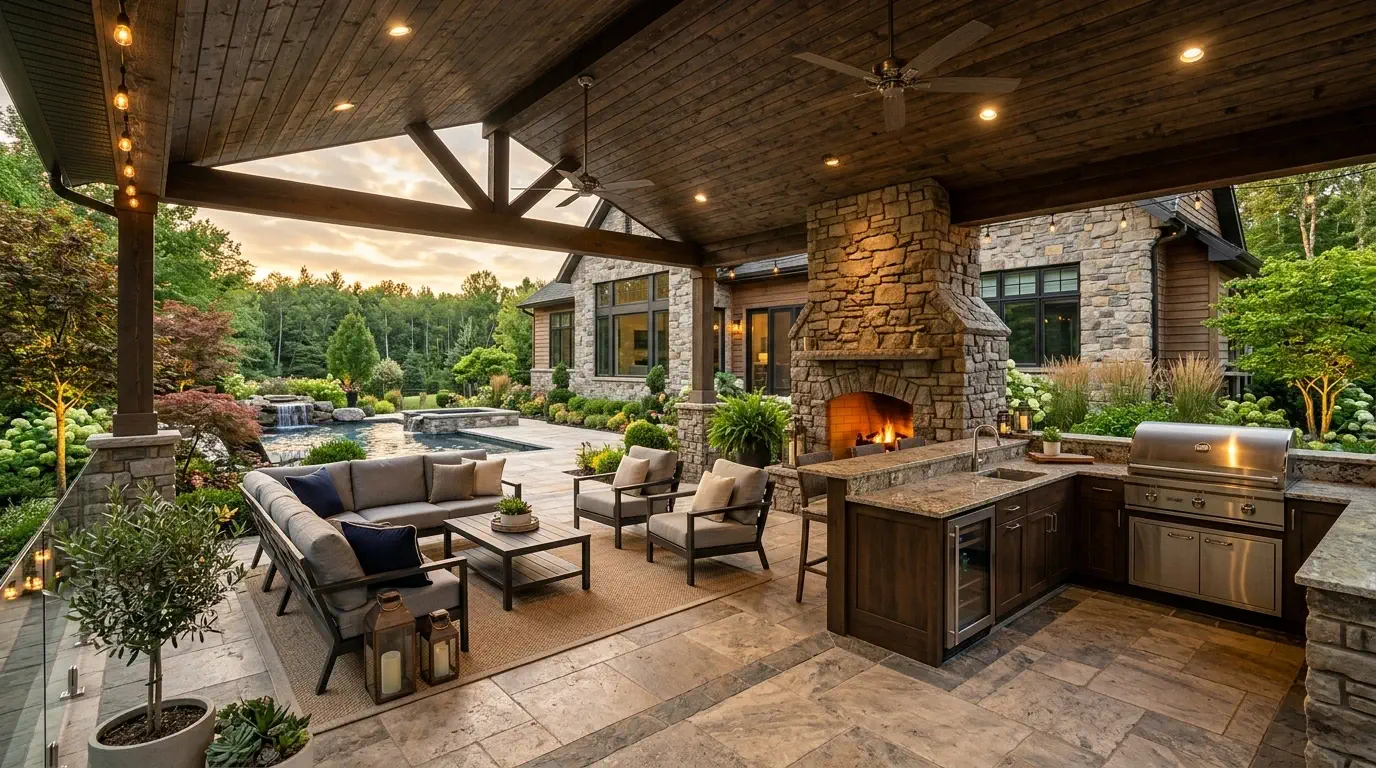
Roofed and flashed into the existing roofline, stained tongue-and-groove ceiling, two fans, and a built-in grill on a stone base. Gutters carry water away from the slab.
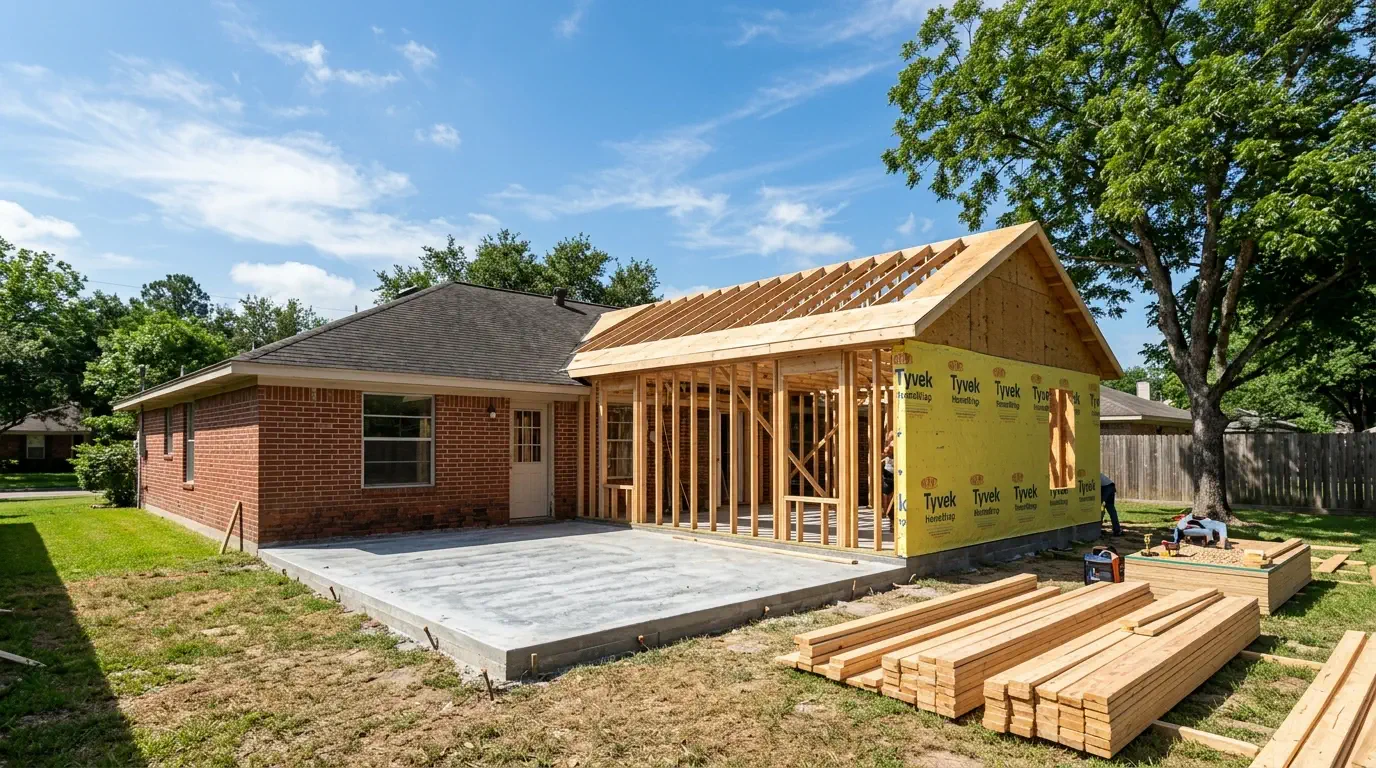
A 380 square foot addition off the back. New slab, framing and trusses tied into the existing roofline, with the HVAC resized to carry the extra load rather than a window unit.
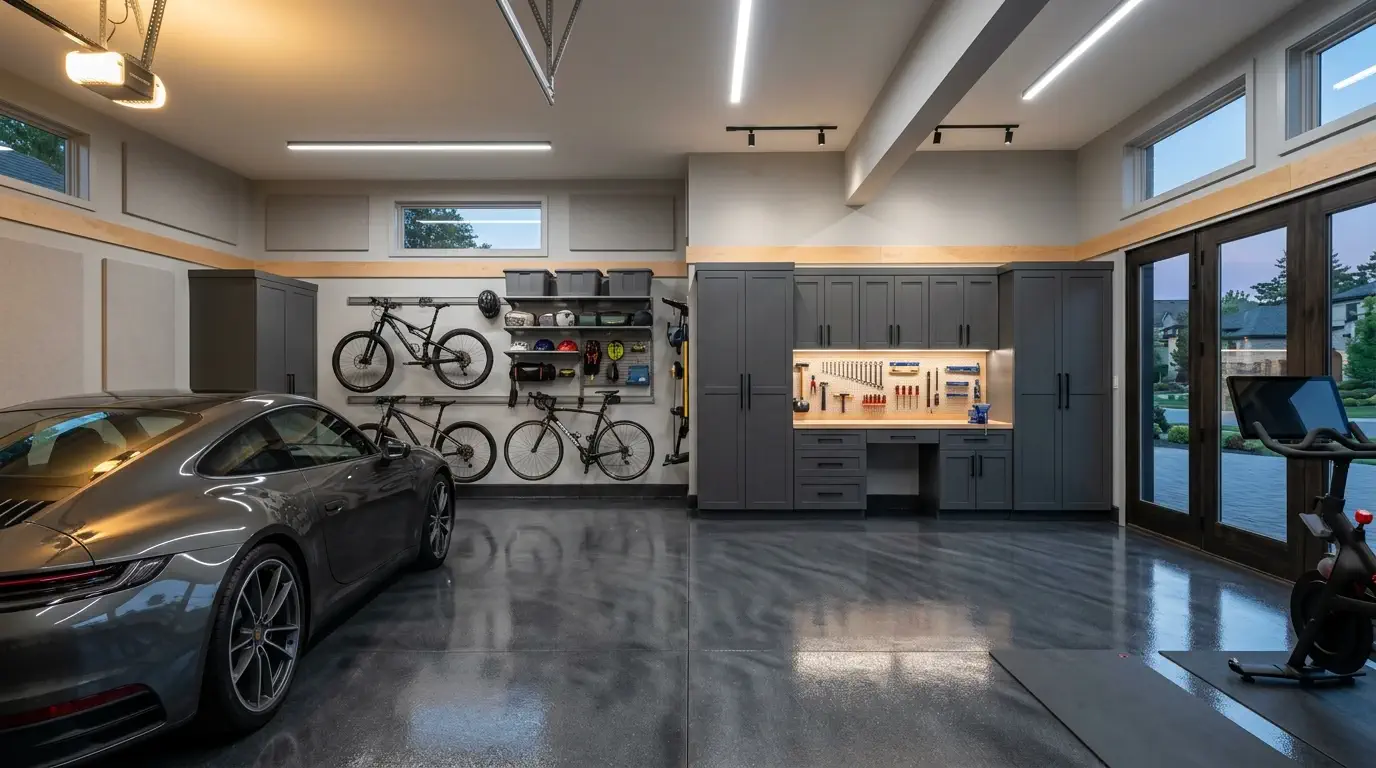
A 400 square foot garage turned into a home office and guest room. Insulated, drywalled, ducted into the existing system, with a code-compliant egress window added.
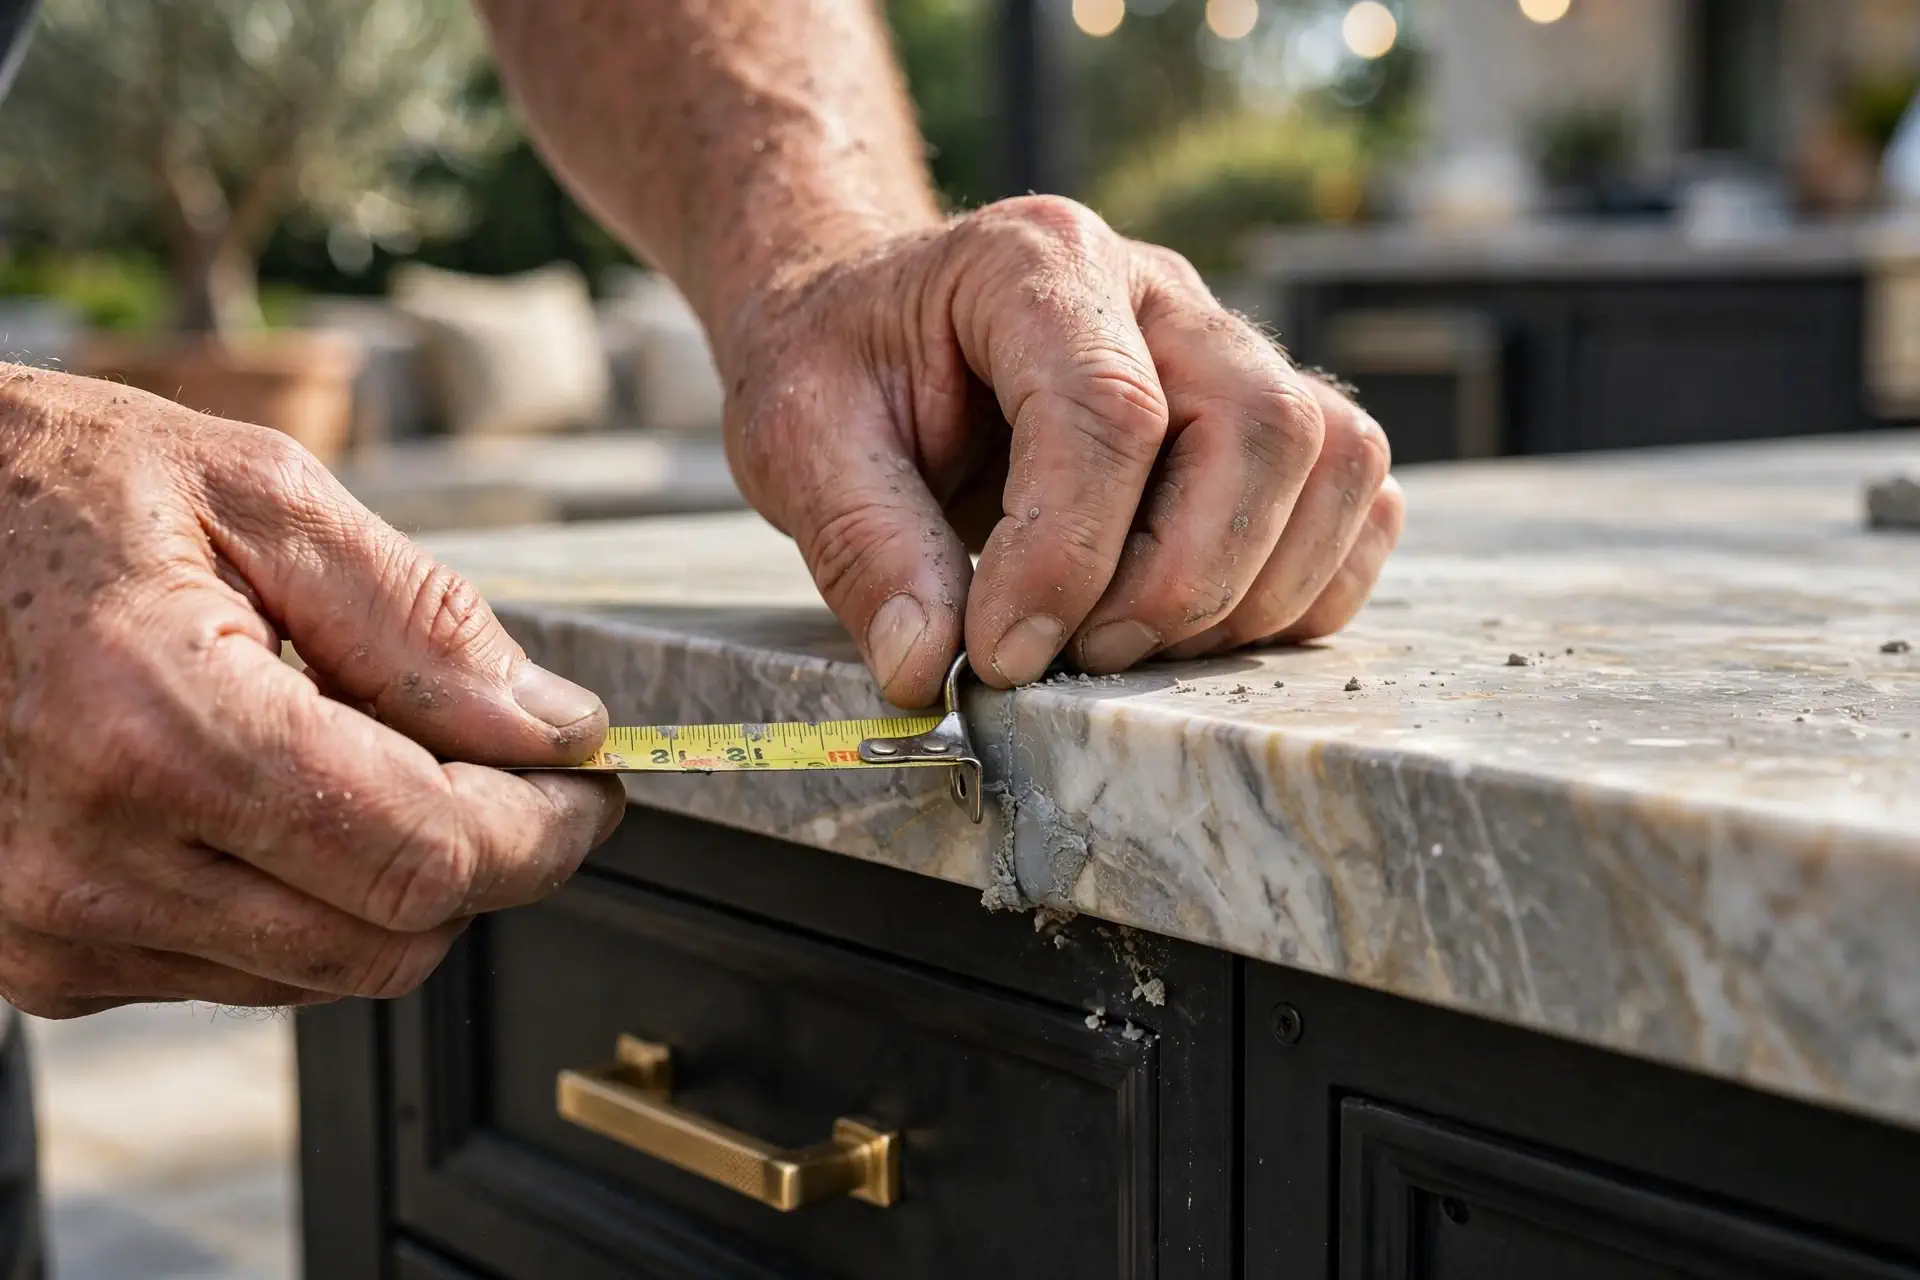
The cheaper path when the boxes are solid plywood and the layout works. Quartz replaced laminate, boxes were painted, and the hardware was swapped. Two weeks, no permit.
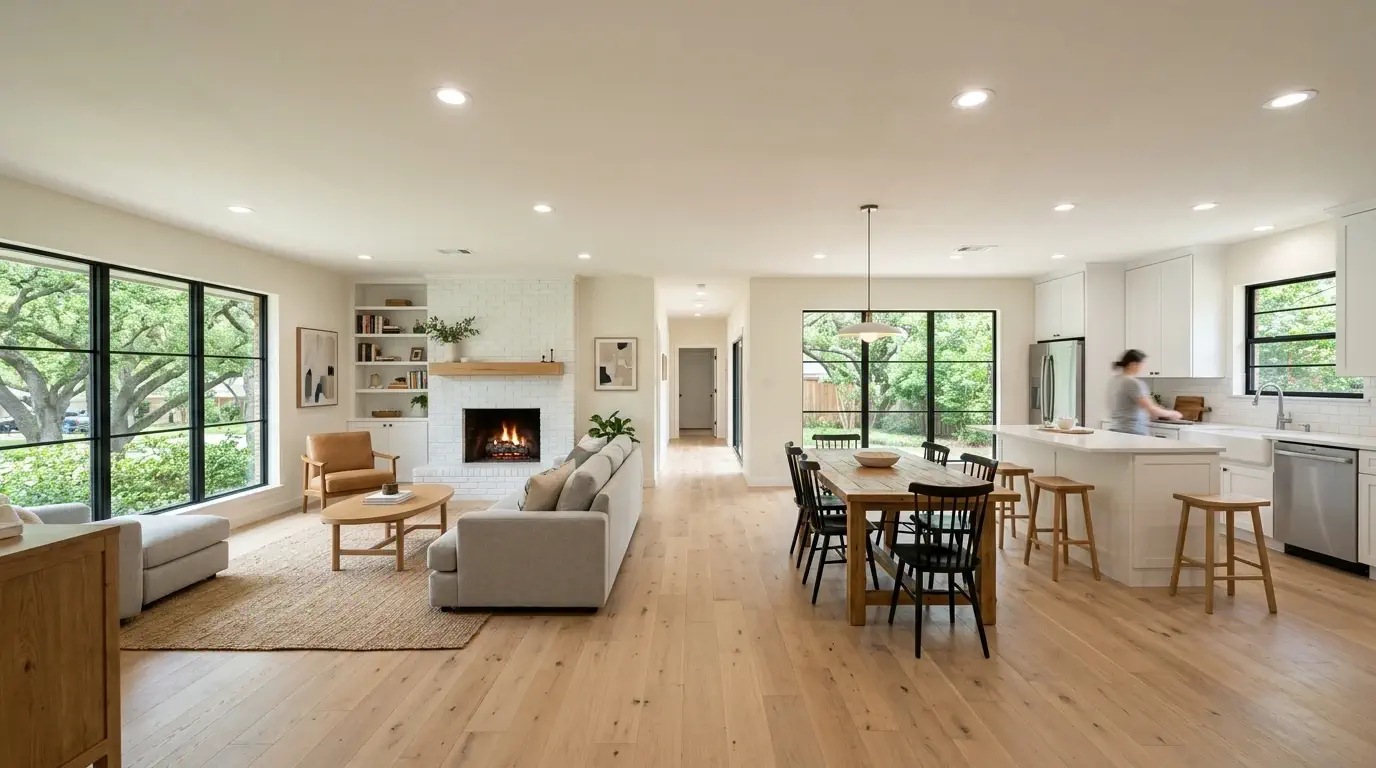
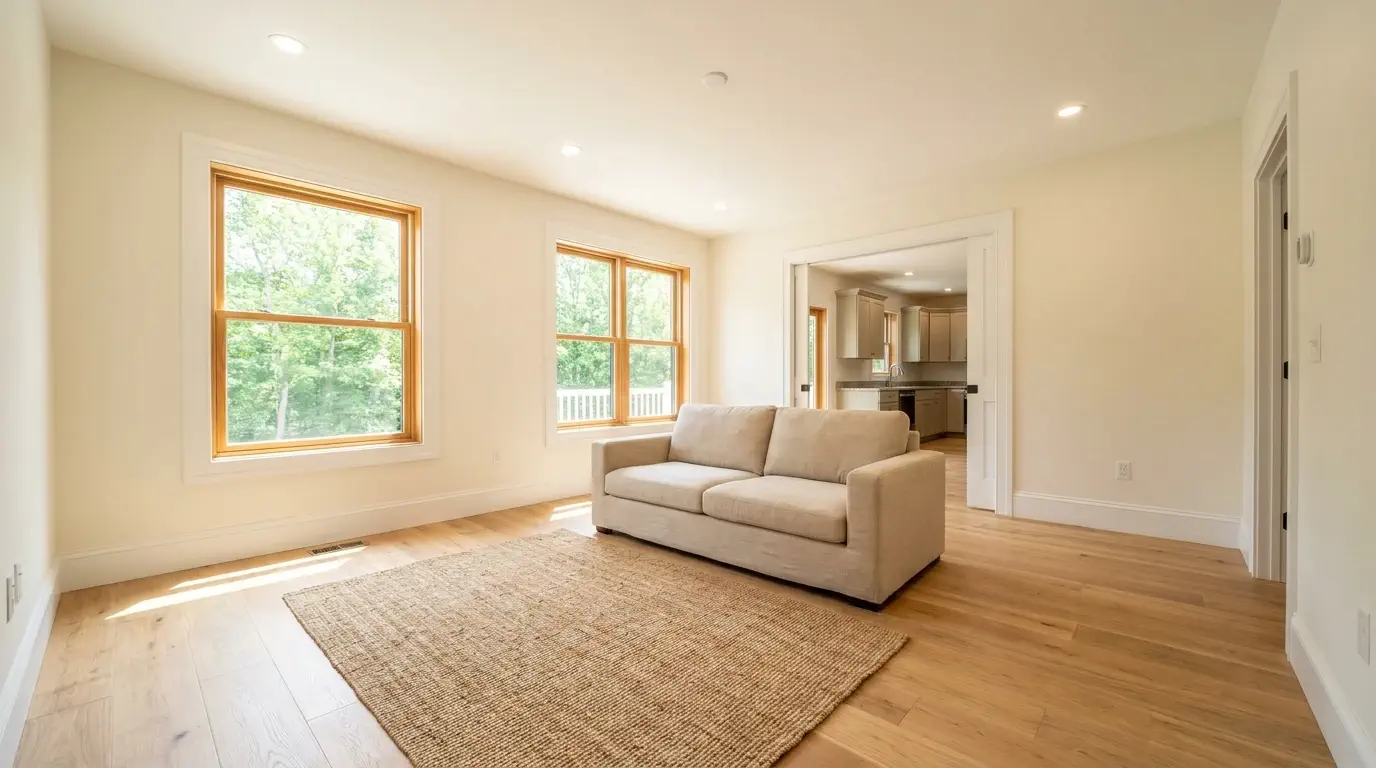
Wide-plank light oak throughout, walls and trim repainted, and new base and casing. No walls moved, which is why a whole-house refresh landed under $30,000.
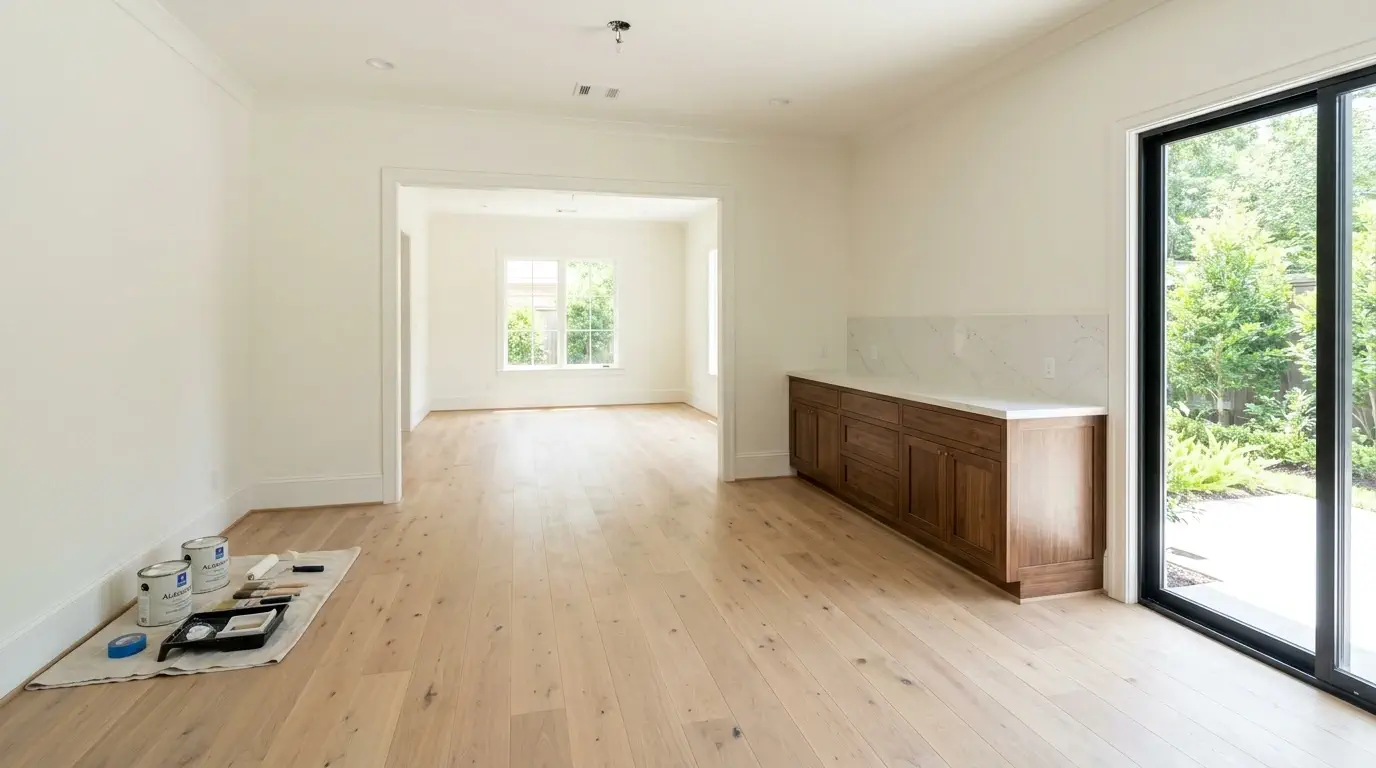
Fiber-cement lap siding replaced failing wood, windows swapped for double-pane units, and the whole envelope repainted. Hurricane-code fastening throughout.
A 2004 two-story where nothing structural changed but every surface did. Kitchen, three baths, floors, paint and lighting, phased so the family stayed in the house.
No projects match that combination yet. Clear one of the filters, or ask us directly, we photograph every job and the gallery lags behind the work.
We photograph every job. When we come out we bring the projects closest to you: same era of house, same slab, often the same block.
“We got three kitchen bids. HTX was not the cheapest, but theirs was the only one that listed the counter allowance, the cabinet brand, and what happened if the wall turned out to be load-bearing. It was.”
Marcus T.Meyerland · Kitchen remodel
“They found a slab leak under the old shower on day two and showed me the photos the same afternoon. They priced the change order in writing before they touched it and explained exactly why.”
Dana R.Westbury · Hall bathroom remodel
“Post-Harvey rebuild on a house we almost sold. Four months, one project manager, and they swept the driveway every single evening.”
Alicia N.Braeswood · Whole-home renovation
Yes. Every photograph on this page is a house we built, taken on our own jobs. We do not license stock kitchens. Where a before shot exists we publish it as a slider so you can see the same room from the same camera position, unretouched.
Yes. Each duration runs from demolition to the cleared punch list and includes any delay a change order caused. It excludes design and permit review, which happen before demolition starts. For what each scope costs, the cost guide is the one place we publish figures.
Sometimes. A number of our clients are willing to show their kitchen or bath to a serious prospect in the same neighborhood, and we will ask on your behalf. We never give out an address without the owner agreeing first.
Very likely if you are in Southwest Houston. Meyerland, Westbury, Braeswood, Sharpstown and Bellaire are ten to fifteen minutes from our Fondren Road shop and make up most of our work. Ask for the folder for your street when we come out.
Cast-iron drain lines. On pre-1975 houses they are at the end of their service life, and opening a floor often reveals one cracked or scaled shut. Second is a panel upgrade, because a 100-amp service will not carry a modern kitchen. Both are photographed and priced before we continue.
Trade by trade, from the drawings and a site visit, not by a per-square-foot rule of thumb. Your number comes from measuring your house, and the published ranges exist so you can sanity-check any bid you receive. The cost guide shows exactly how a proposal is built up.
Tell us the room, the ZIP code and roughly when you want to start. We bring the numbers and the photos from your neighborhood.
(832) 816-2537 10101 Fondren Rd, Houston, TX 77096We reply to every request within one business day.