
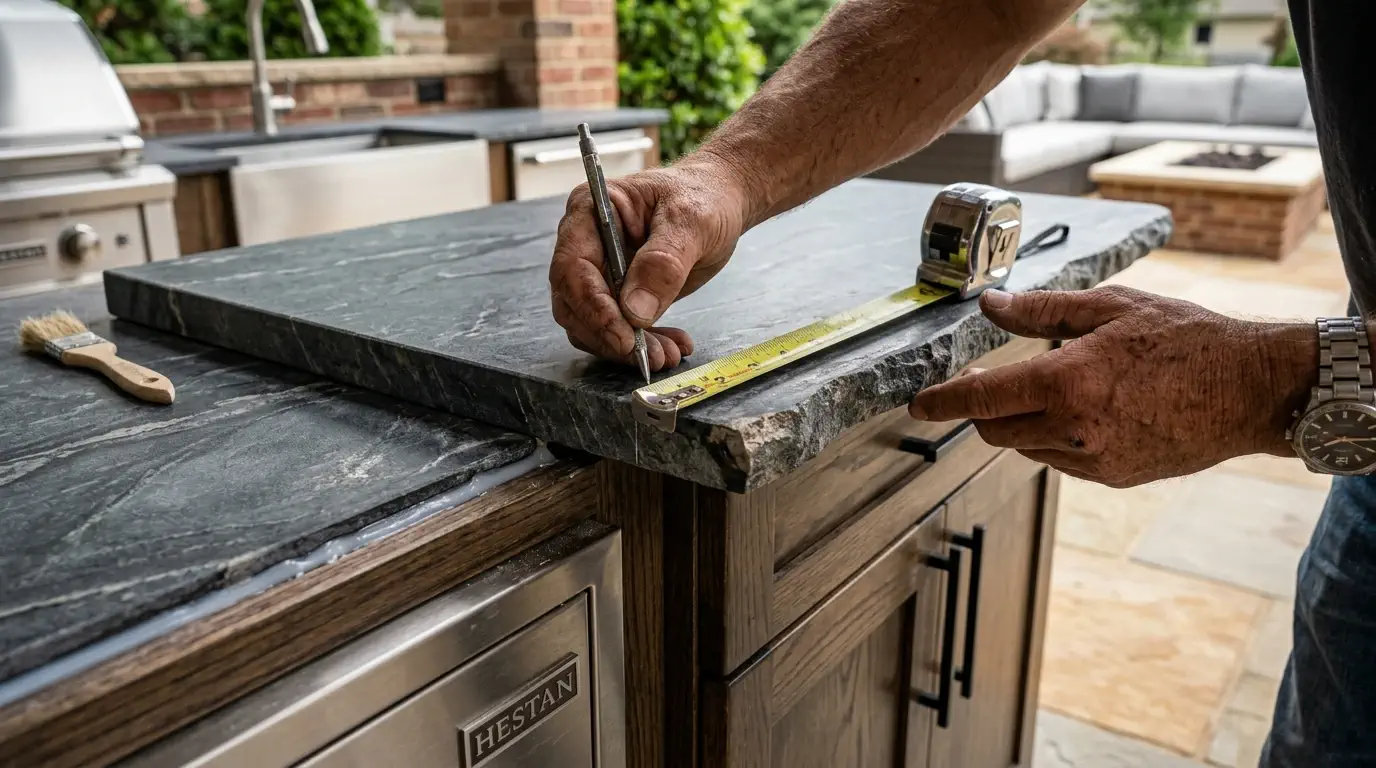
Kitchen Remodeling Contractor in Houston, TX
Full kitchen remodels across Greater Houston: layout and structural changes, cabinetry, counters, lighting and ventilation, carried by one crew from the first measurement to the final punch walk.
- Layout & structural changes
- Semi-custom & full custom cabinetry
- Quartz and stone counters
- Permits & inspections handled
Before and after: a Meyerland kitchen remodel
Sky Pro Remodeling builds kitchens across Greater Houston from our shop on Fondren Road. A full remodel runs 10 to 14 weeks from demolition, plus two to three weeks of design and one to three weeks of permit review.
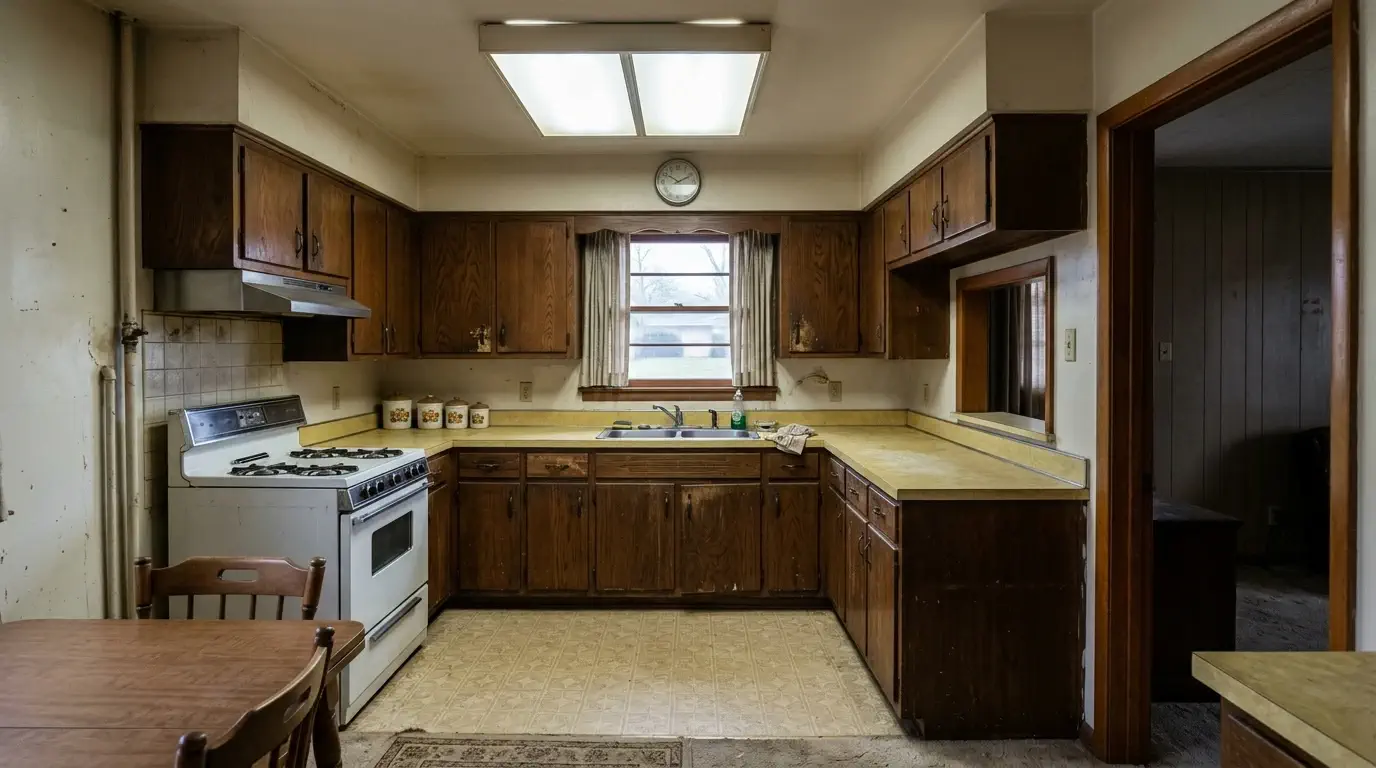
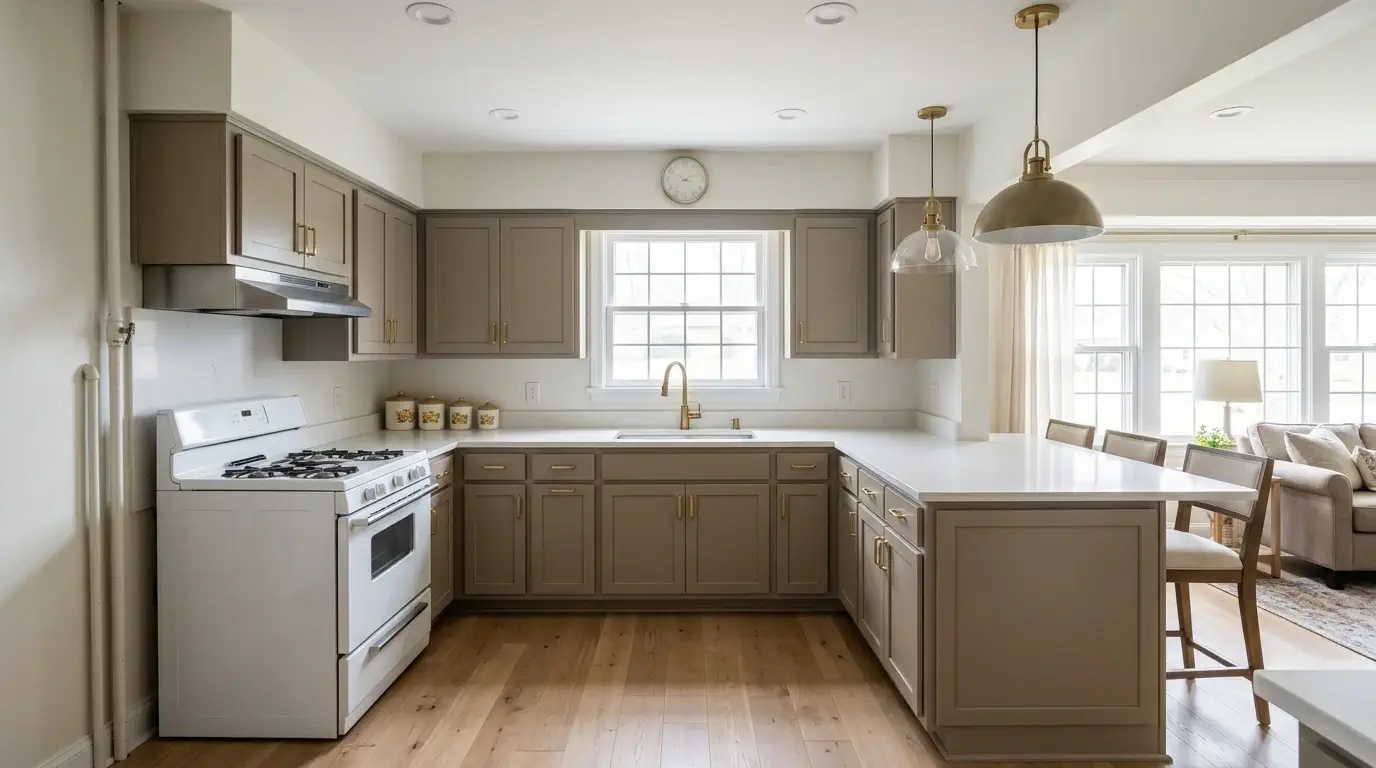
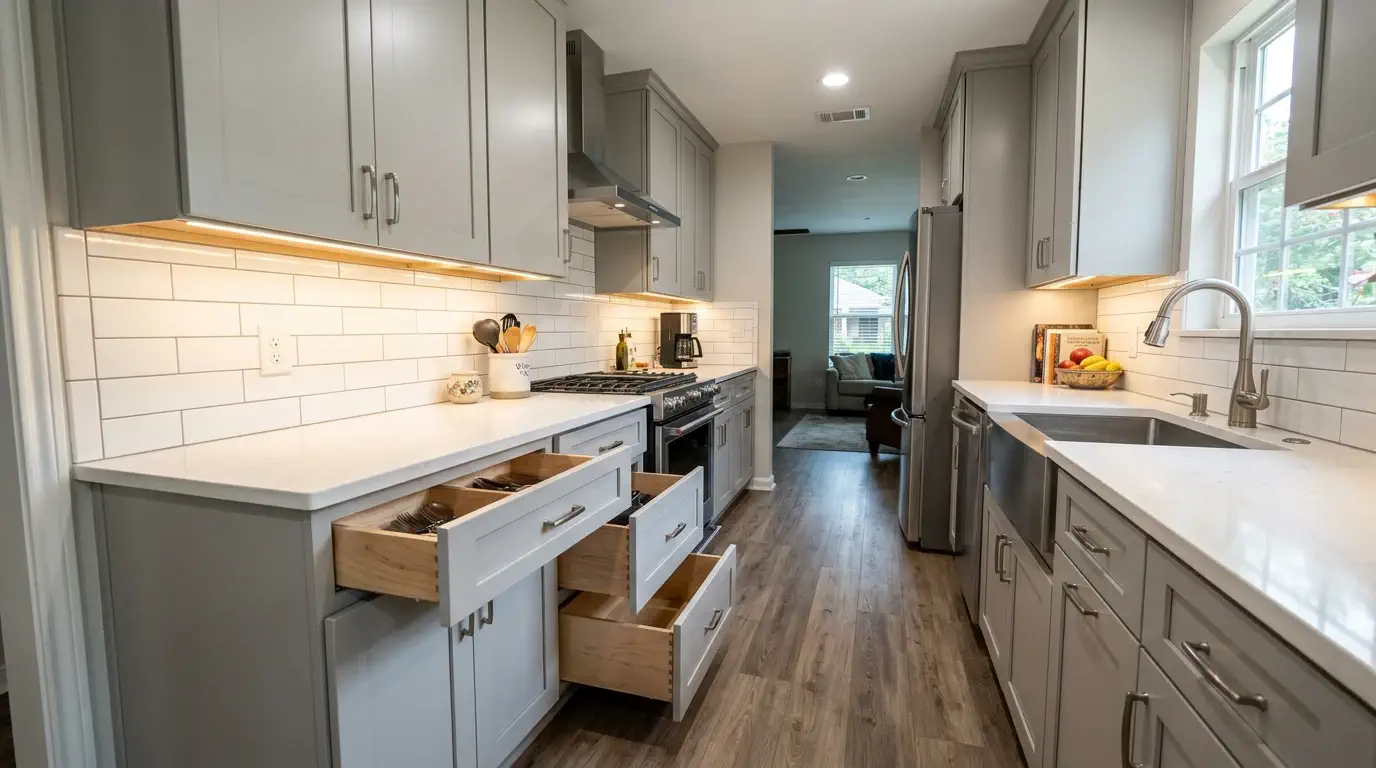
Galley wall removed, kitchen opened to the dining room
The room was a closed galley with the sink under a small window and a wall between the cook and everyone else. That wall carried load, so it came out on an engineered beam with posts down to new bearing points in the slab.
- Load-bearing wall removed, engineered beam set
- Semi-custom plywood cabinets, soft-close
- Quartz island templated after the cabinets were set
- Sink relocated, slab scanned before coring
- Vent hood ducted through the roof
- Recessed and undercabinet lighting on new circuits
What does a full kitchen remodel include?
A kitchen touches six trades. This is the work we carry, in the order it happens.
Design and layout
We measure the room and map where the plumbing, gas, ducting and panel actually run, then draw the layout around how you cook. Clearances and appliance cut sheets are resolved before anything is ordered.
Demolition and containment
Dust barriers at the openings, protected pathways and debris hauled off on a schedule. Selective demolition comes first, so framing and wiring can be seen before the layout is locked.
Structure and framing
Taking out a wall means an engineered beam, posts carried to bearing and often a poured pad in the slab beneath each post. Out-of-level floors and out-of-plumb walls are corrected at this stage.
Plumbing, electrical and ventilation
Dedicated appliance circuits, countertop outlet spacing and GFCI protection to current code, the sink or range relocated within the room, and the hood ducted through the roof with a cap and damper.
Cabinetry and storage
Boxes are set level, shimmed to the floor as it sits and scribed to walls that are rarely square. Interiors are planned around what you own, from cookware drawers to tray dividers and waste pull-outs.
Counters, tile and finish
Countertops are templated off the installed cabinets. Backsplash, flooring, lighting, trim, paint and appliance hookup follow, closing with a punch walk through the room.
Permits and inspections run through the City of Houston or Harris County, depending on the address; Bellaire and West University Place review their own. Appliances, window treatments and furniture are carried as a stated allowance rather than supplied. Panel upgrades, foundation leveling, structural repair hidden behind finishes, and asbestos or lead abatement in pre-1980 homes are separate scopes, priced when they appear.
Three levels of kitchen remodel
Most Houston kitchens fall into one of these three. The difference is not finish quality, it is how much of the room comes apart. Figures for each depth sit on the cost guide.
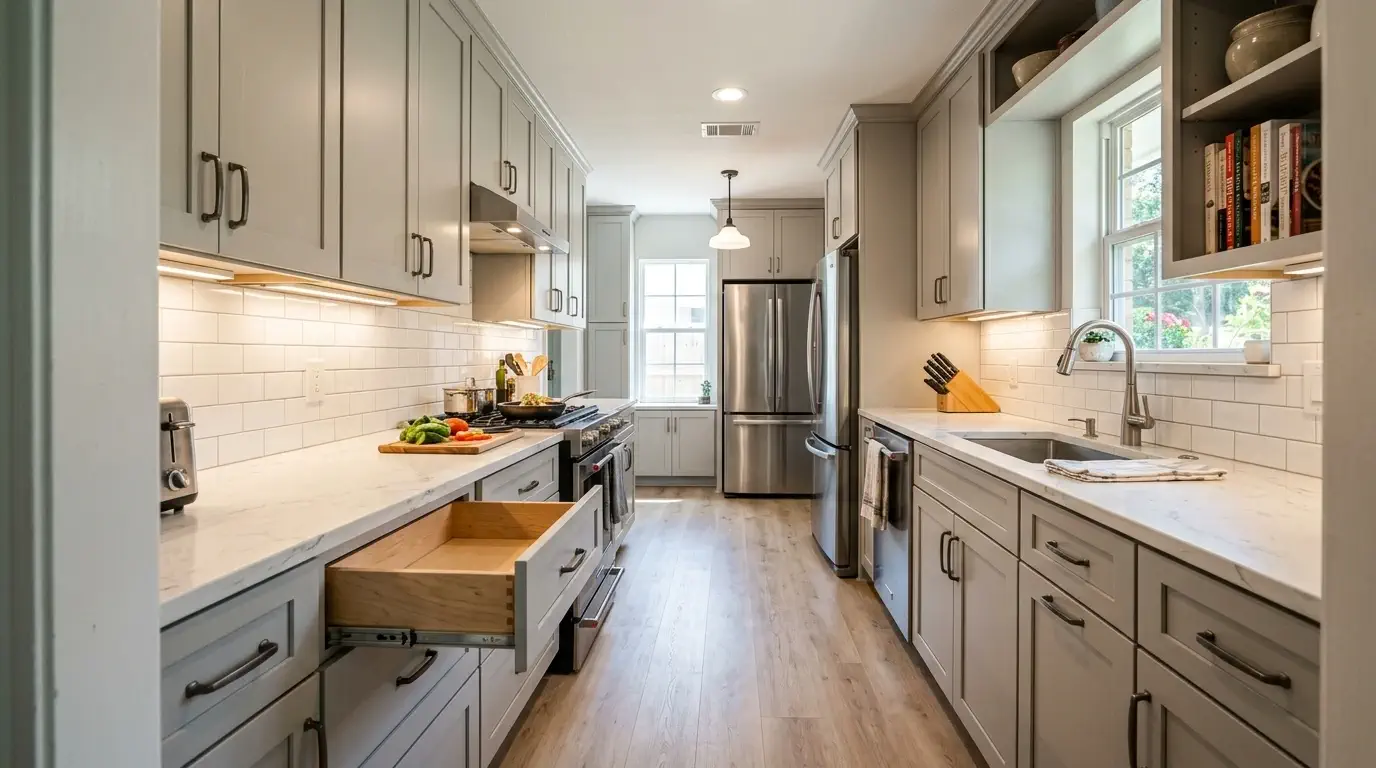
The layout you have, brought up to date
Nothing structural moves and no plumbing is relocated, which is what keeps it short. It changes how the room feels rather than how it works.
- Cabinet boxes painted or refaced, new doors and hardware
- New countertops and undermount sink
- Tile backsplash in a standard stacked layout
- Undercabinet LED lighting, outlets brought to code
- New flooring, walls and trim painted
- Usually no permit required
Down to studs and slab, same footprint
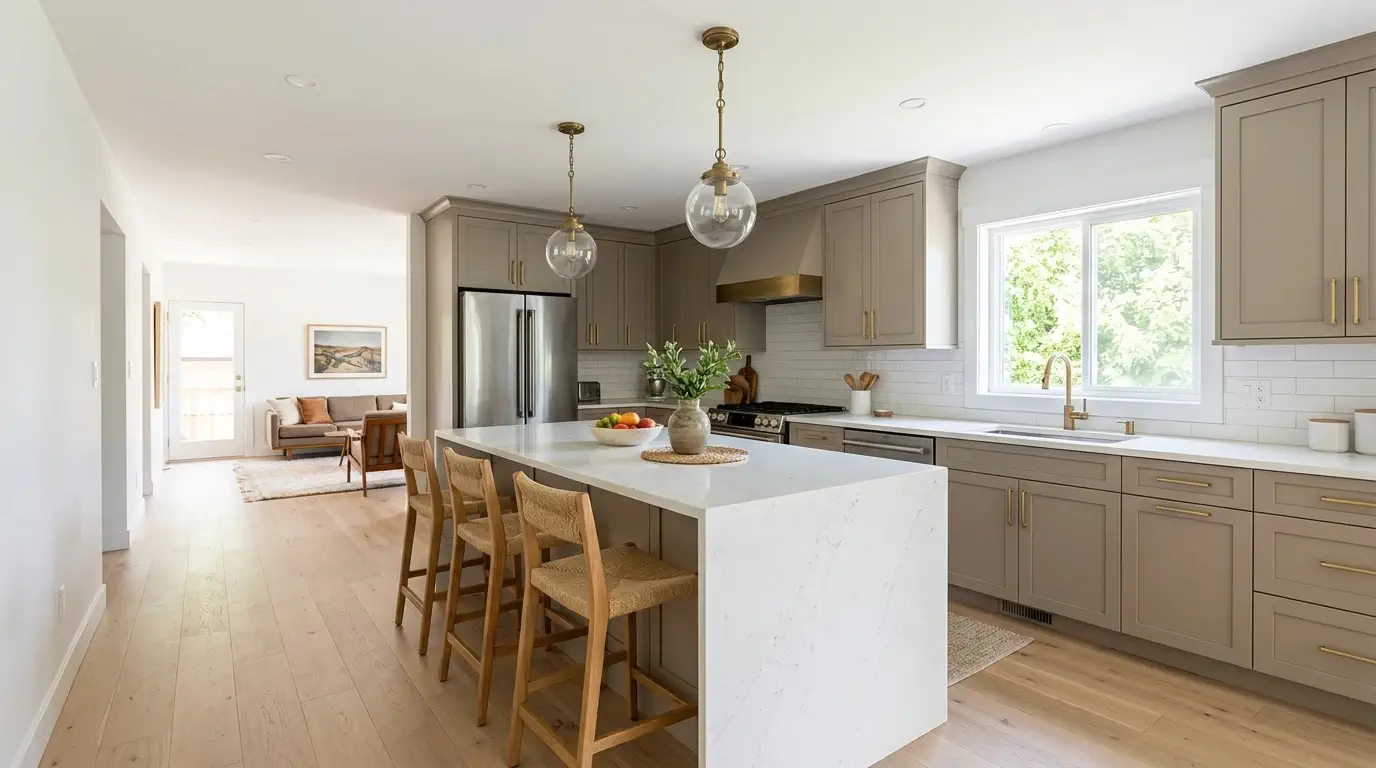
New everything, with plumbing and electrical brought to current code and the room put back the way it should have been built.
- Full gut, containment and debris haul-off
- Semi-custom plywood cabinets, soft-close
- Quartz or stone counters, feature backsplash
- Sink or range relocated within the room
- New circuits, dedicated appliance runs, recessed lighting
- Vent hood ducted to the roof, not the attic
- Permit pulled and inspections met
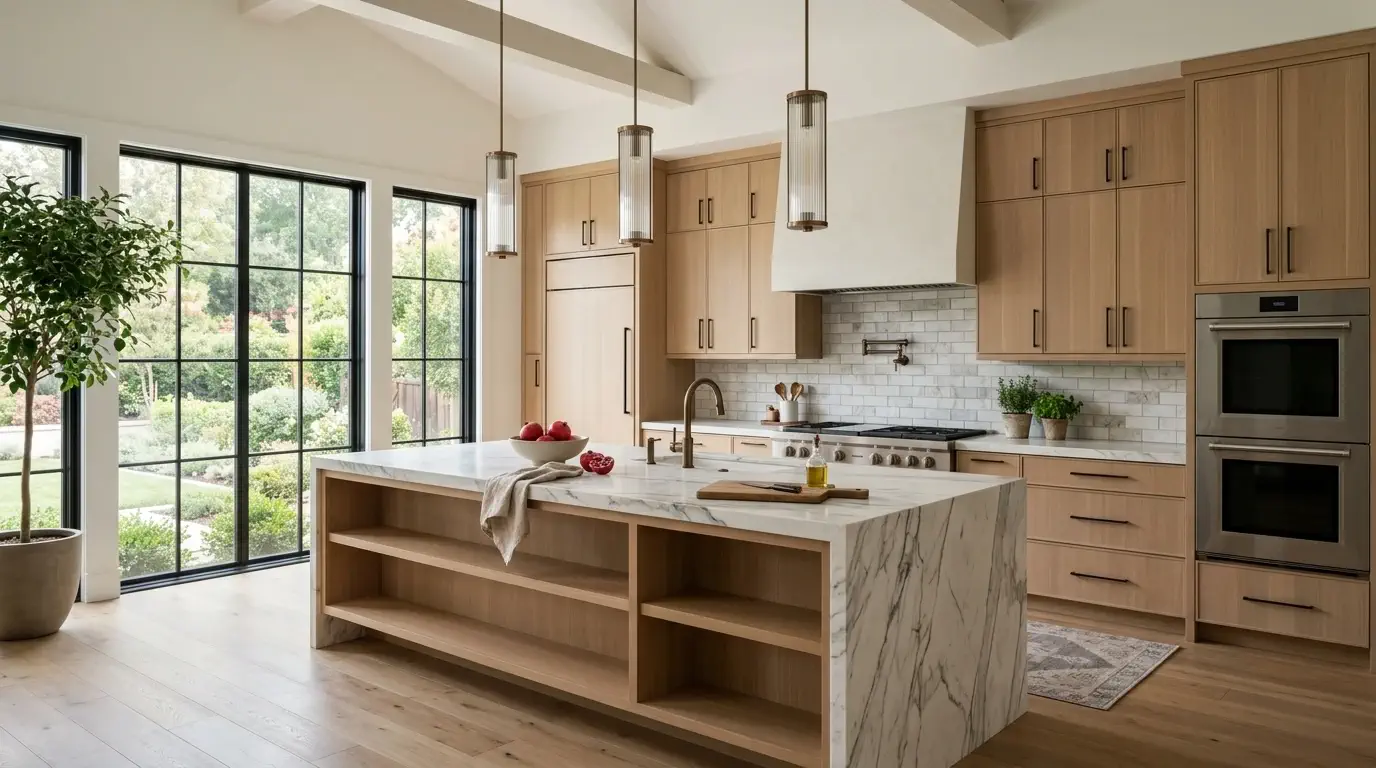
Walls come out and the kitchen joins the house
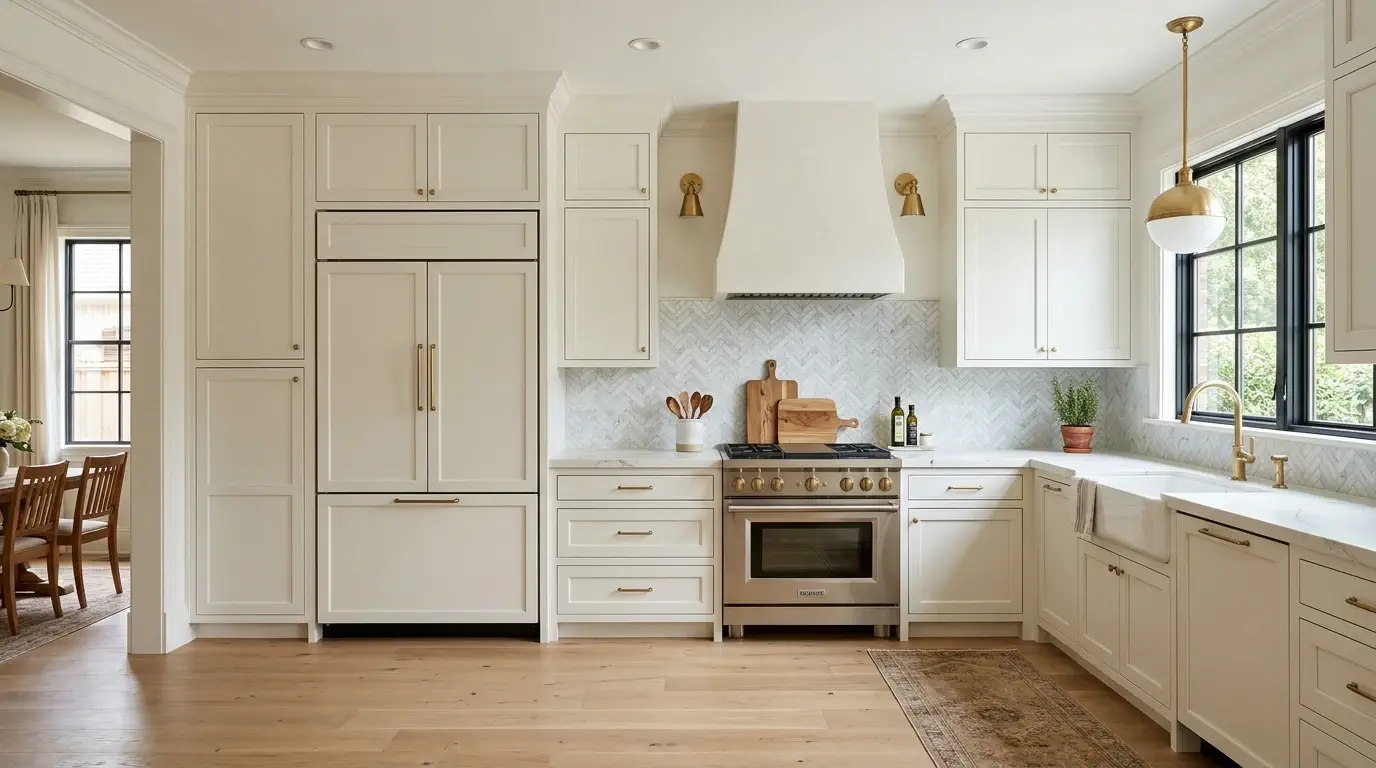
Engineering, structure and cabinetry built to the room rather than ordered to standard sizes.
- Load-bearing wall removed, engineered beam set
- Full custom cabinetry, built to your dimensions
- Mitered stone island, waterfall or eased edge
- Professional range, panel-front appliances
- Layered lighting design, integrated storage
- Flooring carried through the adjoining rooms
- Structural engineering and stamped drawings
Recent kitchen remodels in Houston

How long a Houston kitchen remodel takes
This is a full remodel with a permit. Your own version, with real dates, comes attached to the proposal.
- Phase 1Design & selections2–3 weeks
- Phase 2Permit review1–3 weeks · runs alongside cabinet ordering
- Phase 3Demolition1 week
- Phase 4Rough-in: plumbing, electrical, HVAC, framing2 weeks
- Phase 5Finishes: cabinets, counters, tile, paint3–4 weeks
- Phase 6Punch list & walkthrough1 week
Quartz cannot be templated until the cabinets are set and level, and fabrication takes 7 to 10 days after templating. That is a real two-week window with no counters in your kitchen. Any contractor who promises otherwise is either installing a stock slab or has not booked the fabricator yet.
What changes the price of a kitchen remodel
Two identical floor plans on the same Houston street can price far apart. These are the reasons, in the order they show up.
- 01Cabinet gradeStock, semi-custom and full custom differ enormously on the same footprint, and lead times run from one week to sixteen.
- 02Moving plumbing across the slabScanning for post-tension cable, coring, re-routing and patching, before demolition can even finish.
- 03Load-bearing wall removalAn engineered beam, posts carried to bearing, often a poured pad in the slab, plus a permit and an inspection.
- 04Panel capacityPre-1980 houses frequently need a service upgrade before new circuits can be added at all.
- 05Tile patternHerringbone, chevron and large-format layouts take far longer to set than a straight stack on the same square footage.
- 06Vent routingHoods ducted into the attic have to be rerouted through the roof. Common in 1960s and 70s Houston houses.
- 07AccessNarrow driveways, no place for a dumpster, and second-floor work add labor hours to every single day.
- 08Concealed conditionsCast-iron drains, aluminum branch wiring, rot under a long-leaking sink. Photographed the day we find them, priced before we continue.
Building a kitchen for the Houston climate

Slab foundations and post-tension cable
Almost every Houston kitchen sits on a slab. Relocating a sink or a gas line means scanning for post-tension cables, coring the concrete, re-routing and patching. We scan before we cut and show you the printout, nicking a cable is a five-figure structural repair.
Clay soil movement
Gulf Coast clay swells and shrinks with the seasons, and it takes cabinet runs and tile grout with it. Cabinets are shimmed and scribed to the floor as it actually sits, with flexible caulk at the counter-to-backsplash joint.
Humidity and ventilation
A vent hood ducted into the attic rather than through the roof pushes grease and moisture straight into the insulation. It is common in 1960s and 70s Houston houses and it is the first thing we check. Every hood exits the building with a cap and a damper.
City or county permitting
Inside city limits the permit goes through the City of Houston Permitting Center; in unincorporated Harris County it goes through the county. Bellaire and West University Place run their own departments with their own review times.
Choosing cabinets and countertops
No prices here. What matters at the selection appointment is lead time, maintenance and how the material behaves in this climate.
| Option | Lead time | Best for | The tradeoff |
|---|---|---|---|
| Paint existing boxes | 1–2 weeks | Solid plywood boxes, layout already works | Hinges and drawer slides stay as they are |
| Refacing, new doors and veneer | 2–3 weeks | Keeping cost and disruption down | You keep the layout and every existing box size |
| Stock cabinets | 1–3 weeks | Tight timelines | Standard dimensions only; filler strips show |
| Semi-custom plywood | 6–10 weeks | The usual choice for a full remodel | Ordering must happen at signing, not at demolition |
| Full custom inset | 10–16 weeks | Odd dimensions, furniture-grade detail | The longest lead time on the whole job |
Cabinet lead times moved in 2026 with tariffs on imported components. We order at contract signing so the boxes are in Houston before the room is torn out.
| Material | Sealing | Heat | Notes for Houston |
|---|---|---|---|
| Quartz | None | Good, not perfect | Non-porous, ignores humidity. The default recommendation here |
| Granite | Every 1–2 yrs | Excellent | Natural variation, but porous and needs a maintenance habit |
| Quartzite | Every 1–2 yrs | Excellent | Natural stone that behaves closer to granite than quartz |
| Porcelain slab | None | Excellent | Very hard, thin profile, fewer fabricators who handle it well |
| Butcher block | Every 3–6 mo | Poor | Warm and forgiving, but demands real maintenance in this climate |
| Laminate | None | Poor | Budget tier; seams and heat are where it fails first |
Quartz is what we recommend for most Houston kitchens: no sealing schedule and nothing for humidity to get into. Granite still wins if you cook hot and want a natural slab.
Reviews from Houston kitchen clients
“We got three kitchen bids. HTX was not the cheapest, but theirs was the only one that listed the counter allowance, the cabinet brand, and what happened if the wall turned out to be load-bearing. It was.”
Marcus T.Meyerland · Kitchen remodel
“Cabinets were ordered the week we signed, so when demo finished they were already sitting in the garage. Twelve weeks, and the two-week counter gap was on the schedule from day one instead of being a surprise.”
Priya S.Bellaire · Kitchen remodel
“They scanned the slab before cutting for the new sink line and showed me the printout. Small thing, but it told me exactly what kind of outfit I had hired.”
Ronald K.Westbury · Kitchen remodel
Houston kitchen remodeling questions, answered
How long does a kitchen remodel take in Houston?
Ten to fourteen weeks from demolition to final walkthrough. Add two to three weeks of design ahead of that and one to three weeks for City of Houston permit review. Semi-custom cabinets carry a six to ten week lead time, which is why we order them before demolition starts, not after.
Do I need a permit to remodel my kitchen in Houston?
Yes, if you are moving plumbing or gas, adding or relocating electrical circuits, or removing a wall. Inside city limits that goes through the City of Houston Permitting Center; in unincorporated Harris County it goes through the county. Cosmetic work: paint, counters, backsplash, appliances in place, does not require one.
Can you remove a load-bearing wall in a slab house?
Usually yes. It needs an engineered beam, posts carried down to bearing points, and often a poured pad in the slab beneath each post, plus a permit and an inspection. In 1960s Meyerland and Westbury ranches this is the single most common request we get.
Is cabinet refacing worth it?
It finishes in one to two weeks instead of ten and costs meaningfully less. The honest tradeoff is that you keep the existing layout, the existing box sizes, and any sagging drawer boxes underneath. If the boxes are solid plywood and the layout works, reface. If they are particleboard or the layout is wrong, replace.
Is quartz better than granite for Houston kitchens?
For most homeowners, yes. Quartz is non-porous, needs no sealing, and shrugs off Houston humidity; granite needs resealing every one to two years. Granite still wins on heat resistance and on the character of a natural slab, so it comes down to how you cook and how much maintenance you want.
What is involved in moving the sink or range?
On a slab foundation the drain runs through the concrete, so it means scanning for post-tension cables, coring, re-routing and patching before anything else can happen. It adds a day or more before demolition can even finish, and it is the most common reason two bids on the same kitchen differ sharply.
Can we use the kitchen during the remodel?
No, and plan for that. Most families set up a temporary kitchen in the dining room or garage with the refrigerator, a microwave and a coffee maker. We build a zippered dust wall with negative air, protect the path in and out, and clean the site every day so the rest of the house stays livable.
What cabinet lead times should I expect?
Stock lines land in one to three weeks. Semi-custom plywood runs six to ten weeks. Full custom inset is ten to sixteen. We order at contract signing rather than at demolition, so the boxes are sitting in Houston before your room comes apart. That single decision is why our schedules hold.
Who is on site day to day?
One project manager owns your kitchen from demolition through the punch list, and is on site daily. Behind them are the same tile setter, electrician and cabinet installer we have used for years. You get a schedule email every Friday showing what happened, what is next, and any decision we need.
What warranty comes with the work?
Two years on our workmanship, plus the manufacturer warranty on every product installed. At closeout you get the registration documents, the paint colors, the tile SKUs and the appliance model numbers. If a cabinet door sags in month eighteen, you call the same number you called at the start.
Get a free kitchen remodeling estimate
Bring the layout that frustrates you, your appliance list and the photographs you have been saving. We turn them into a plan with real dimensions and a written scope.
(832) 816-2537 10101 Fondren Rd, Houston, TX 77096- A phone call firstFive minutes tells us whether the scope fits and what the visit needs to cover.
- In-home visit60 to 90 minutes. We measure, photograph, look at the panel and the slab, and answer questions.
- Written scope and estimateLine-item scope, allowances, exclusions and a start date, sent after the visit.