
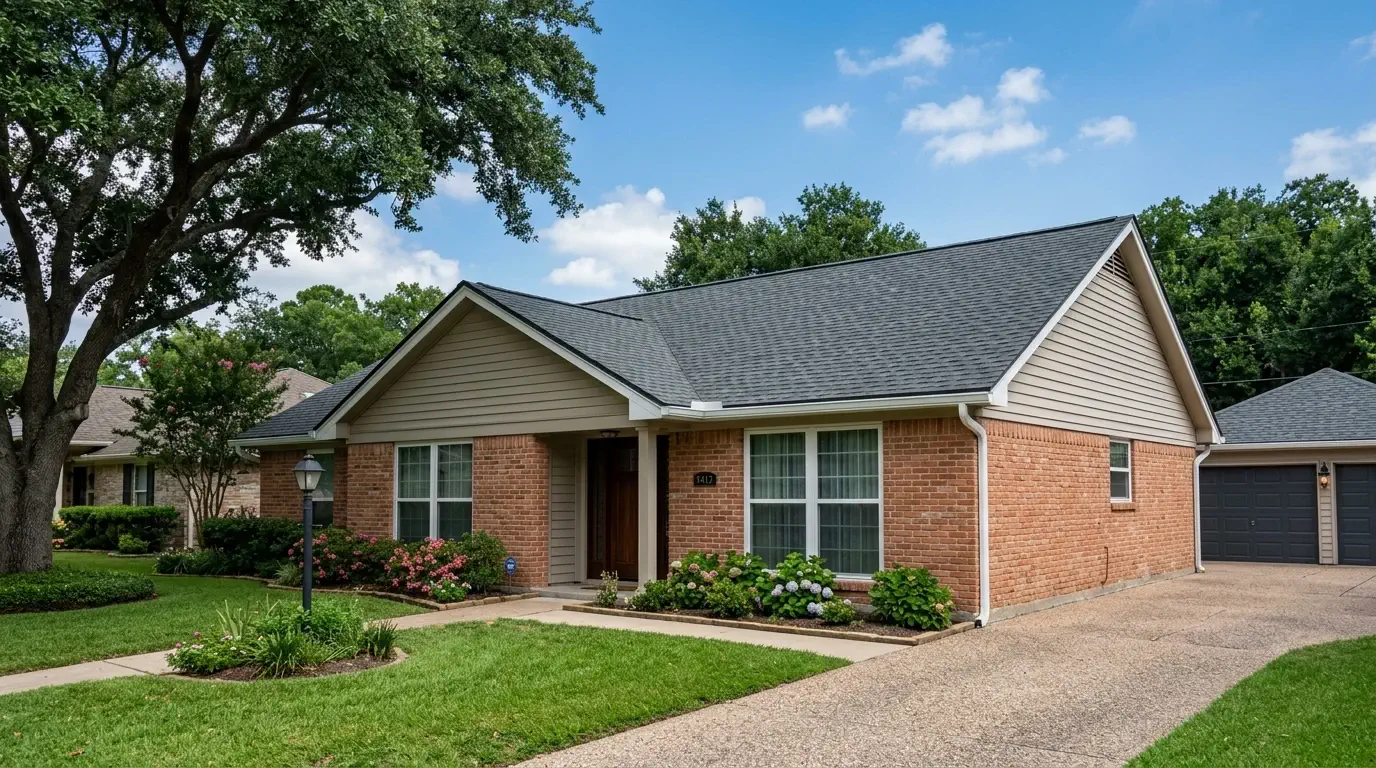
Whole-Home Remodeling Contractor in Houston, TX
Four to seven months on a 2,000 square foot slab house, sequenced so the messy trades finish before the finishes land: one contract, one project manager, start to punch list.
- Licensed & Insured
- Free Written Estimates
- Fixed-Price Contracts
- Written Change-Order Policy
- Google Rated [GOOGLE RATING] / 5
Three depths of whole-home renovation
All three assume a 2,000 square foot single-story slab home: the shape of most of Meyerland, Westbury, Braeswood and Sharpstown.
Refresh
3–4 monthsEvery surface changes. Nothing structural moves and the systems stay as they are.
- Flooring replaced throughout
- Full interior repaint: walls, ceilings and trim
- New lighting, switches and outlets to code
- One bathroom fully renovated
- Kitchen cabinets painted or refaced, new counters
- Interior doors, casing and baseboards
- Existing plumbing, electrical and HVAC retained
Renovation
4–7 monthsKitchen and every bathroom rebuilt, walls opened where it helps, systems partly replaced.
- Kitchen and every bathroom rebuilt
- New flooring, trim and paint throughout
- Selective wall removal with engineered beams
- Partial repipe and an electrical panel upgrade
- New ducting, returns and a right-sized system
- Insulation upgraded and the attic air-sealed
- Permits, inspections and engineering carried
Down to Studs
7–11 monthsEvery interior surface removed to framing. New systems, new structure, new everything.
- Every interior surface stripped to framing
- Complete repipe, rewire and new HVAC
- Structural changes, new openings, raised ceilings
- Custom cabinetry and stone throughout
- Windows and exterior doors replaced
- Roof, siding and exterior paint included
- Stamped structural and foundation design
Where do the numbers live? On the cost guide, not here. It carries low, typical and high figures for every service line, updated quarterly, plus an estimator that runs in your browser and asks for nothing.
Open the Cost GuideWhat does a whole-home renovation cost per square foot?
Smaller houses cost more per square foot, because kitchens and bathrooms do not shrink with the floor plan. The cost guide sets out real per-square-foot bands for each depth, plus what a post-flood rebuild runs when the shell and roof stay.
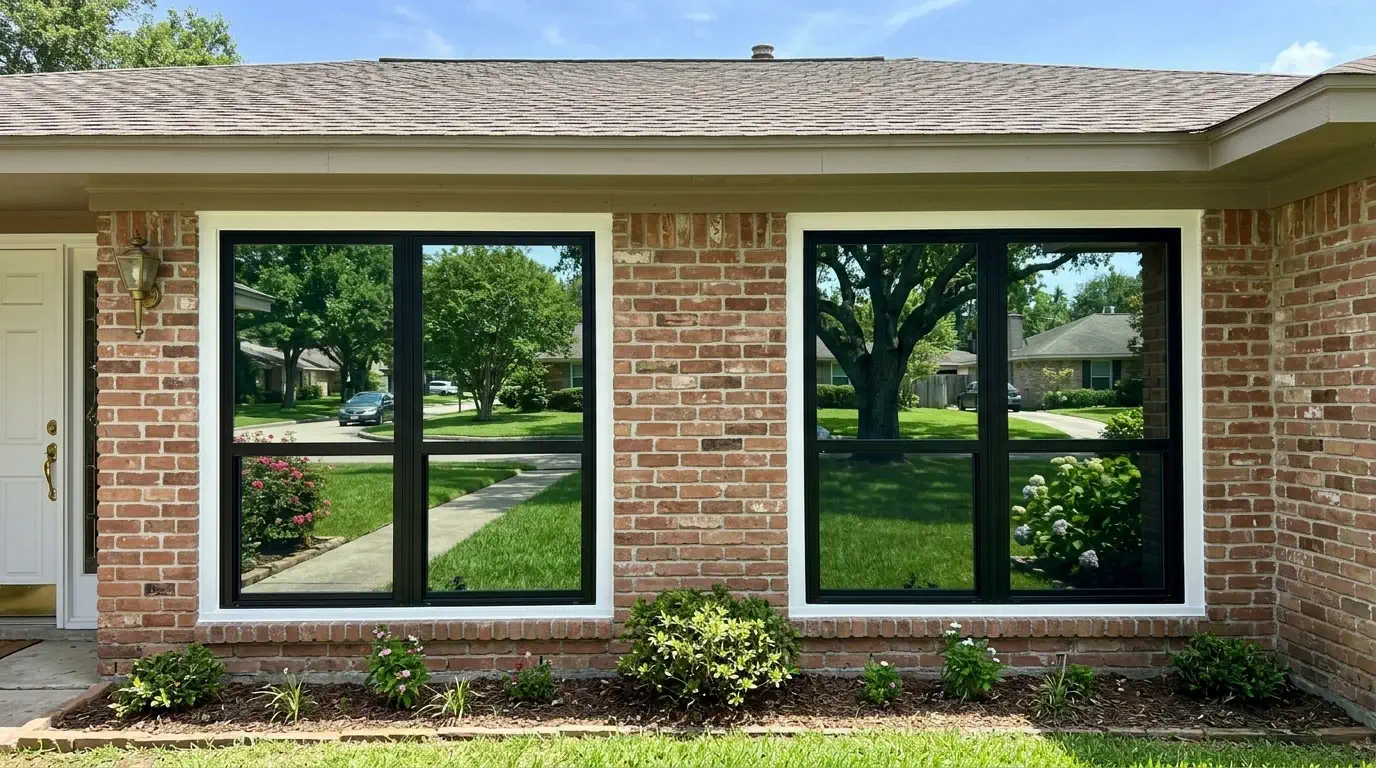
Before and after: a Braeswood whole-home renovation
Flooded, stripped to the studs, and rebuilt in 19 weeks. Drag the handle.
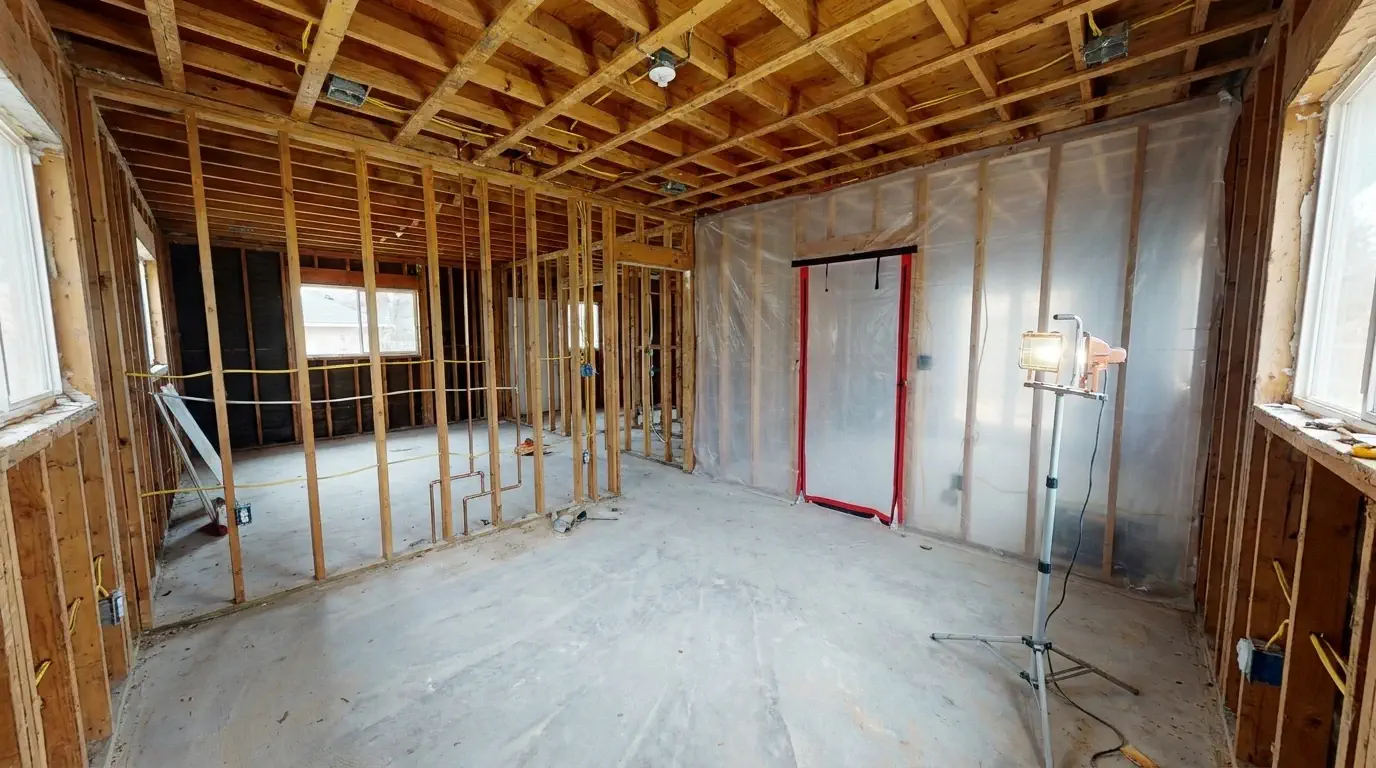
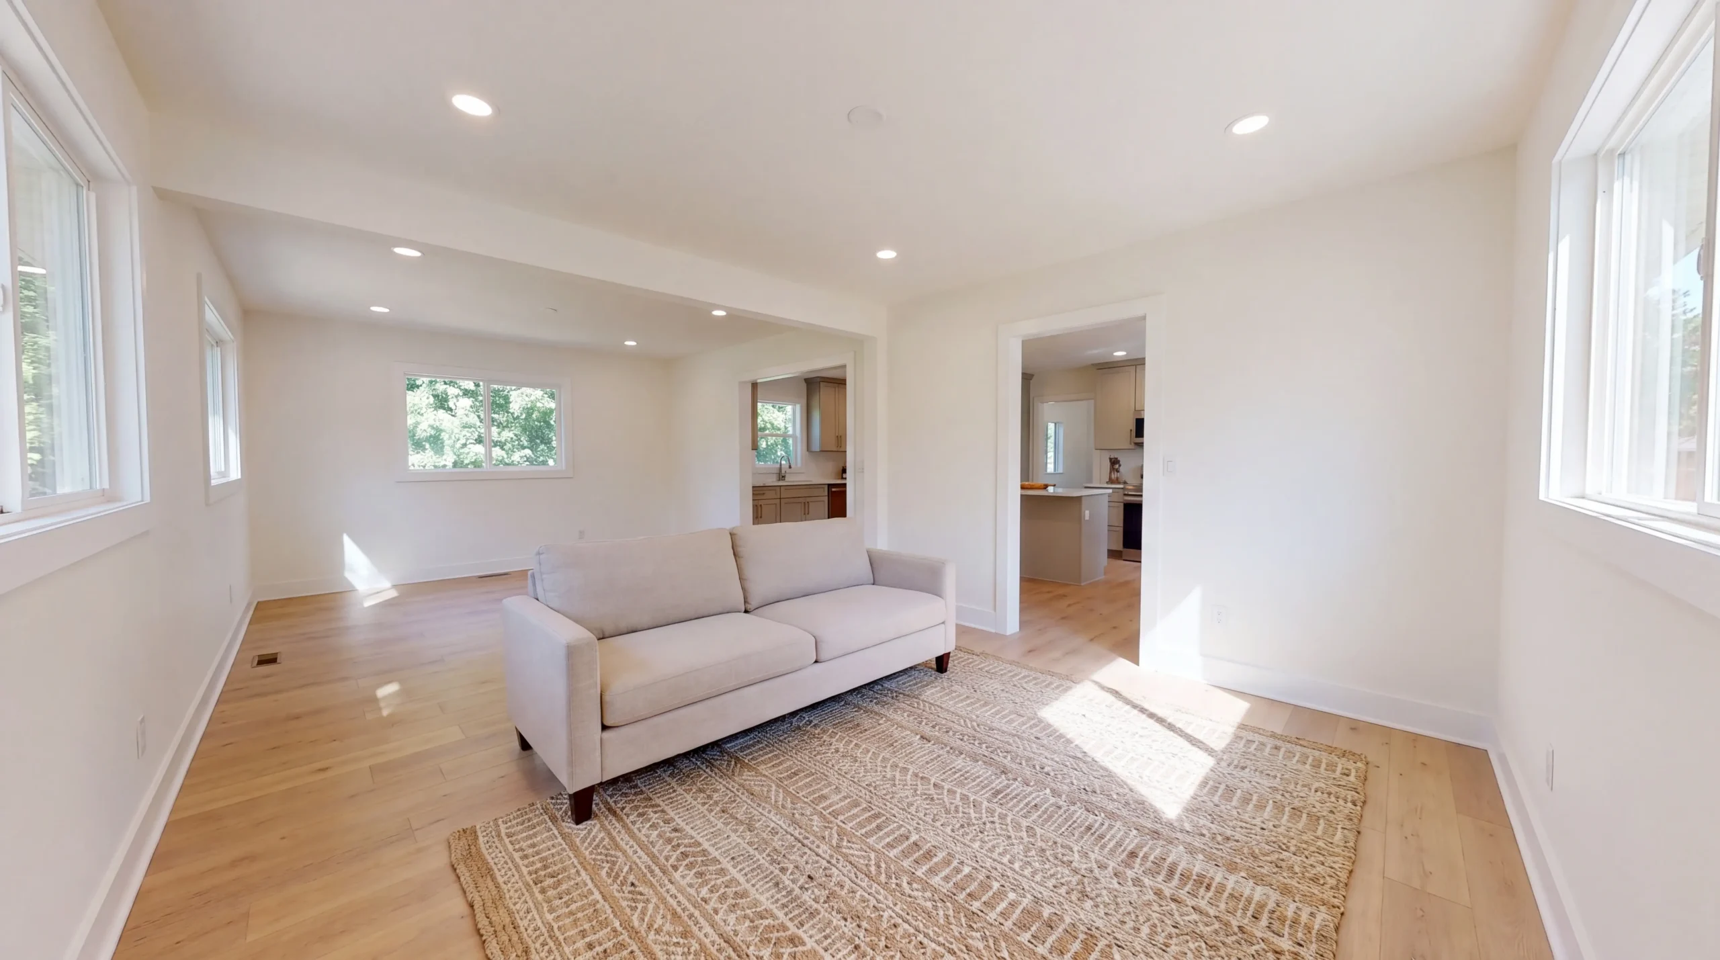
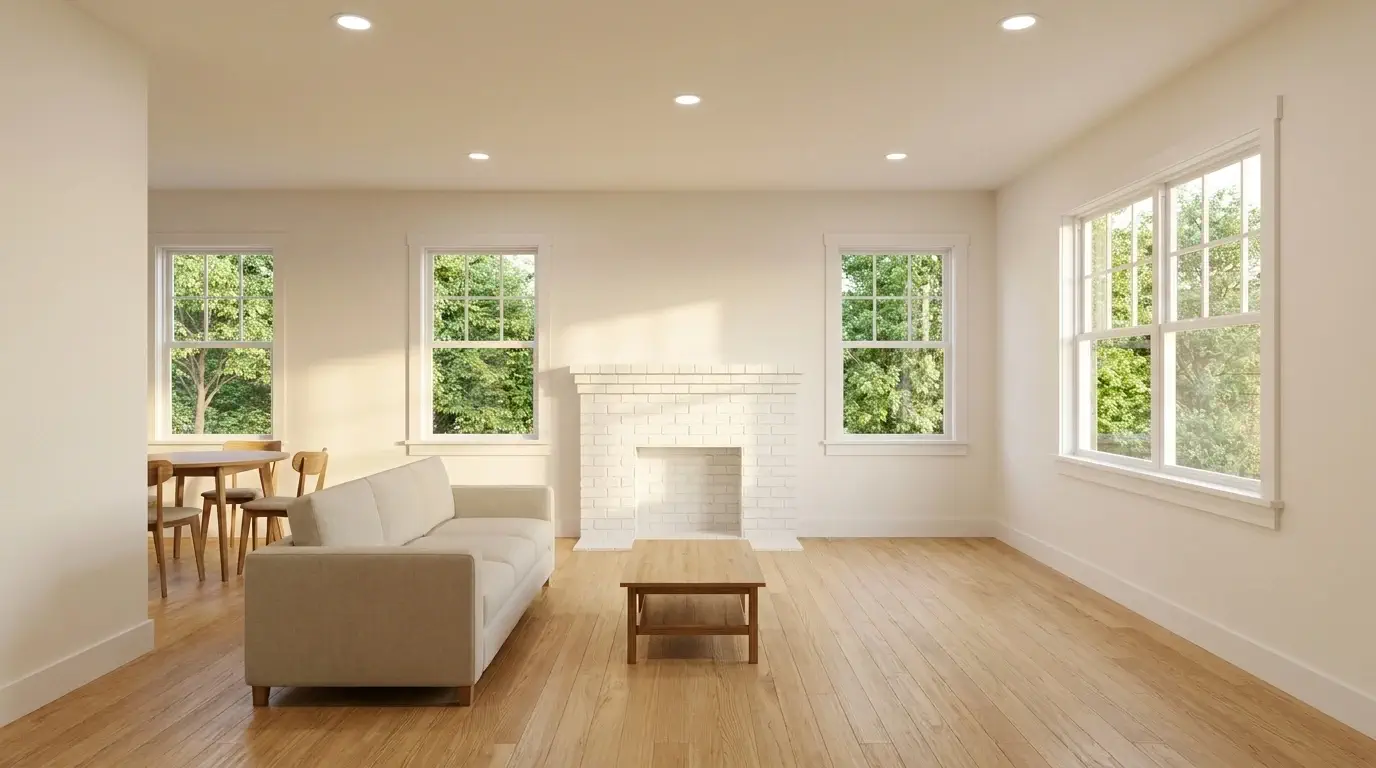
Drywall cut to four feet, floors pulled, slab swept. Elevated outlets and closed-cell foam went back in.

What a whole-home renovation includes and excludes
The right-hand column is the one most contractors leave off a proposal. On a job this size it is the difference between a budget and a guess.
In every contract
- Existing-conditions survey, measured drawings and a phased schedule
- All permits pulled in our name, city or county, with inspections met
- Structural engineering and stamped drawings where required
- Demolition, containment, dumpsters and haul-off throughout
- Rough-in for plumbing, electrical and HVAC to current code
- Insulation, air sealing and drywall to a level-4 finish
- Cabinets, counters, tile, trim, doors, paint and flooring
- Appliance receiving, installation and hookup
- One project manager on site daily and a Friday schedule email
- Final clean, walkthrough, punch list and warranty handover
- Two-year workmanship warranty plus manufacturer registrations
Not included, said up front
- Foundation leveling and repair, a separate specialty contract
- Appliances, fixtures and finish materials themselves, carried as allowances
- Asbestos and lead abatement in pre-1980 homes, by a licensed firm
- Mold remediation beyond a small localized area
- Tree removal, arborist work and landscape restoration
- Swimming pool work, deck resurfacing and pool electrical bonding
- Furniture, window treatments and interior decoration
- Your temporary housing, storage and moving costs
- Utility upgrades required by the provider outside the property line
- Anything added after signing, unless it comes through a change order you approve first
How long a whole-home renovation takes
A mid-range renovation on a 2,000 square foot slab house. Your own version, with real dates, comes attached to the proposal.
- Phase 1Design, drawings & selections4–8 weeks
- Phase 2Permits & engineering2–4 weeks · alongside ordering
- Phase 3Demolition2–3 weeks
- Phase 4Structure & framing2–4 weeks
- Phase 5Rough-in & inspections3–5 weeks
- Phase 6Insulation & drywall2–3 weeks
- Phase 7Finishes: cabinets, tile, trim, paint6–9 weeks
- Phase 8Flooring, fixtures & appliances2–3 weeks
- Phase 9Punch list & walkthrough1–2 weeks
Finished floors installed before cabinets, tile and paint get walked on by every trade for two months. We install them after the wet work is done, which means a stretch of living on subfloor if you are staying in the house. It is the right sequence and it is worth the inconvenience.
What changes the price of a whole-home renovation
- 01Foundation conditionLeveling before finishes go in. A separate specialty contract, and it sets the start date.
- 02Full repipeGalvanized supply or failing cast-iron waste means replacing lines through a slab.
- 03Rewire and panelAluminum branch wiring and a 100-amp panel have to go before new circuits are added.
- 04Raising ceilingsRemoving a flat ceiling up to the roof line needs engineering and changes the HVAC design.
- 05Window countTwenty openings replaced is a project inside the project, more again if impact-rated.
- 06Structural changesEvery removed wall needs a beam, posts to bearing, and a stamped design.
- 07PhasingSplitting into stages spreads the cost but adds mobilization, protection and total duration.
- 08Concealed conditionsWhole-home scopes open every wall, so they find everything. Ten percent held in reserve on pre-1980 houses.
Renovating an older Houston slab house
Slab foundations and clay soil
Gulf Coast clay swells and shrinks by inches across a year, and a 1960s slab has been riding that movement for six decades. Doors out of square, cracked grout and sloping floors are symptoms. If the slab needs leveling it happens before new tile, cabinets and trim: not after, and not never.
Flood elevation and recoverability
In Meyerland, Braeswood and Westbury we build to be recoverable: elevated outlets and switches, closed-cell foam instead of batt insulation, tile in place of wood, moisture-resistant board low on the walls, cabinets on raised bases. It turns the next gut job into a cleanup.
Cast iron, galvanized and aluminum
Houses built before about 1975 have cast-iron waste lines at the end of their service life and often aluminum branch wiring. A whole-home scope opens every wall, so this is when to replace both. We photograph what we find, price it, and let you decide before we proceed.
Hurricane codes and permitting
Roof, window and siding work carries Harris County wind-load fastening requirements that get inspected. Which authority reviews your plans depends on your address, not your mailing city: City of Houston, unincorporated Harris County, or the separate departments in Bellaire and West University Place.
Repair or replace: the systems decisions
| System | When repair is enough | When full replacement is the right call |
|---|---|---|
| Plumbing supply | Isolated leak, copper otherwise sound | Galvanized pipe, or repeated slab leaks |
| Waste lines | One section cracked, rest scoped clear | Cast iron scaled shut or cracked in several places |
| Electrical | Adding a circuit to a modern panel | Aluminum branch wiring, or a 100-amp service |
| HVAC | System under 10 years, ducts intact | Opening the floor plan, or ducts in poor condition |
| Windows | A few failed seals | Single-pane aluminum frames throughout |
| Roof | Localized storm damage | Any roof over 18 years old on a gut job |
On a down-to-studs scope, replacing plumbing and electrical now is almost always cheaper than doing it in five years with finished walls in the way.
| Stay in the house | Move out | |
|---|---|---|
| Schedule impact | Adds roughly a quarter to the duration | The fastest possible schedule |
| Protection required | Dust walls up and down repeatedly | Contained once, at the start |
| Works for | Refresh scopes, phased work, two-bath houses | Down-to-studs, repipe, rewire, roof open |
| What you give up | A kitchen, one bathroom, and quiet for months | Being on site to see decisions get made |
Most families on a full renovation move out for the six to ten weeks covering demolition, rough-in and drywall, then return for the finish phases.
Reviews from Houston whole-home clients
“Post-Harvey rebuild on a house we almost sold. Four months, one project manager, and they swept the driveway every single evening. Our neighbor hired them off the sign in the yard.”
Alicia N.Braeswood · Whole-home renovation
“They told us to level the foundation before they would put tile down, which pushed the start six weeks and added a contract we had not budgeted. Two years later nothing has cracked. They were right.”
Hector V.Westbury · Whole-home renovation
“The schedule said we would be out of the house for eight weeks. We were out for eight weeks. After hearing horror stories from every neighbor, that alone was worth the price difference.”
Meredith C.Meyerland · Down-to-studs renovation
Houston whole-home renovation questions, answered
How long does a whole-home renovation take?
Four to seven months on a 2,000 square foot single-story slab house, measured from demolition. Design and selections take four to eight weeks before that, and permit review adds two to four. A down-to-studs rebuild with structural changes runs seven to eleven months. Our Braeswood flood rebuild was 19 weeks because the shell and roof stayed.
Do we have to move out?
Usually yes, for part of it. Anything that cuts plumbing across the slab, replaces the electrical panel, or opens the roof means no water, no power or no weather protection for stretches. We tell you at proposal exactly which weeks are uninhabitable, so you can plan a rental rather than discover it in week six.
What order does the work happen in?
Demolition, then structure and framing, then all rough-in trades and inspections, then insulation and drywall, then finishes from the top down: cabinets, counters, tile, trim, paint, flooring last. Sequencing is most of what you pay a general contractor for. Finishes installed before rough-in passes get torn out twice.
Can you do it in phases?
Yes, and sometimes you should. Phasing spreads the work across tax years and lets you keep living in the house. It costs more in total, because crews mobilize twice and protection goes up and comes down repeatedly. Kitchens and baths first is the usual order; floors and paint last, so the messy trades cannot damage them.
Do you handle structural and engineering work?
Yes. Removing load-bearing walls, adding beams, and any addition tied into the existing structure needs a stamped design from a Texas licensed engineer. We coordinate it and carry it in the proposal rather than leaving you to find an engineer yourself.
What about foundation problems?
We assess it before quoting. Gulf Coast clay moves houses, and a 1960s slab with visible cracking, doors out of square and sloping floors should be leveled before new tile, cabinets and trim go in, not after. Foundation repair is a separate specialty contract, and we schedule around it.
How much should we hold in reserve?
Around ten percent of contract value on a house built before 1980. Whole-home scopes open every wall, so they find everything: collapsed cast-iron drains, aluminum branch wiring, undersized attic returns, rot behind long-leaking showers, termite damage in a sill plate. Unused contingency is released back to you at closeout.
Is renovating better than buying?
Depends on the lot. In Meyerland, Westbury and Braeswood, renovating a sound 1960s ranch on a lot you already own usually beats buying equivalent finished square footage inside the Loop. If the house needs foundation work, a full repipe and a new roof at the same time, the math tightens, and we will say so.
Can you rebuild a flooded house so it does not happen again?
Not prevent the flood, but make the house recoverable. Elevated outlets and switches, closed-cell foam instead of batt in exterior walls, tile in place of wood, moisture-resistant board low on the walls, and cabinets on raised bases. It turns the next gut job into a cleanup.
Who manages a project this size?
One project manager, on site daily, for the whole run. On a whole-home scope there may be six trades in the house in a single week, all sequenced by that one person. You get a schedule email every Friday showing what happened, what is next, and any decision we need from you.
Get a free whole-home renovation estimate
Tell us the square footage and how deep you want to go. We bring the numbers to your kitchen table.
(832) 816-2537 10101 Fondren Rd, Houston, TX 77096- We call you backUsually the same day, always within one business day. Five minutes on the phone tells us whether the scope fits.
- Free in-home visit60 to 90 minutes. We measure, photograph, check the panel and the slab, and answer questions. No sales presentation.
- Fixed-price written proposal3 to 5 business days later: line-item scope, allowances, exclusions, and a start date. Yours to keep and compare.
We reply to every request within one business day.